

-
-
-
-
-
-
-
-
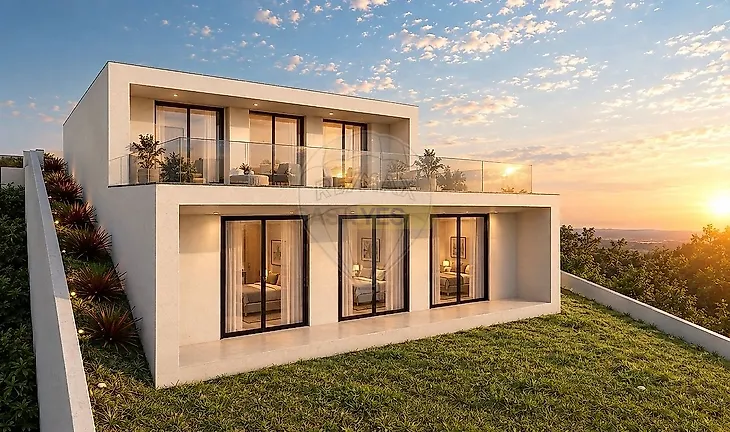
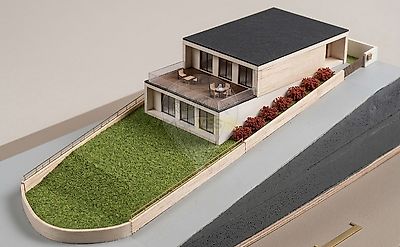
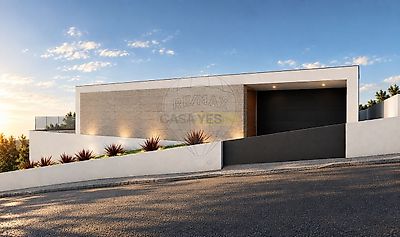
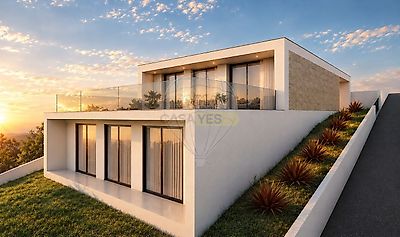

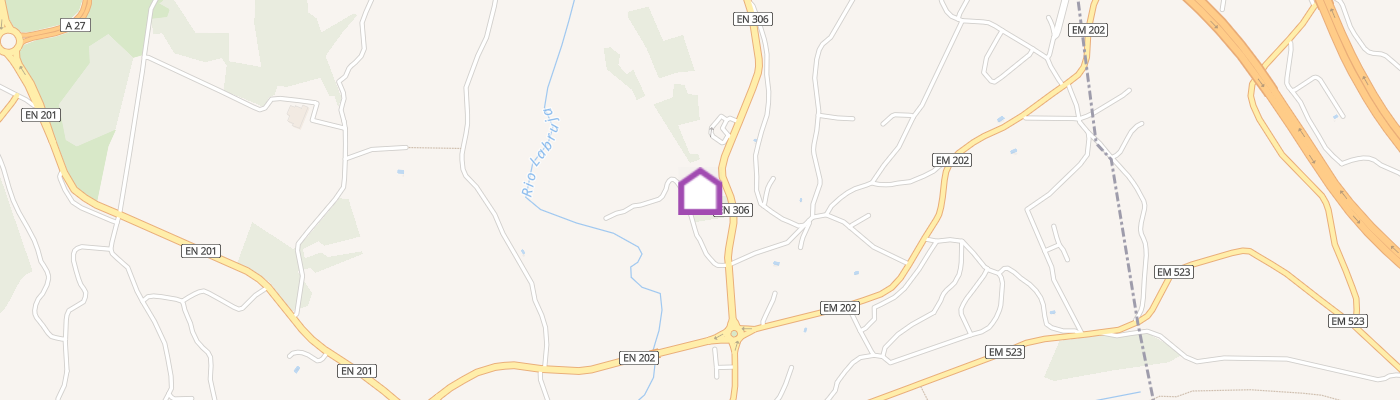
New Turnkey Four-Bedroom Villa in Arcozelo, Ponte de Lima We present this modern four-bedroom villa, located in Arcozelo, in a peaceful area close to the historic centre of Ponte de Lima. Set over two floors, the property offers 205 m² of usable floor area and 246 m² of gross built area. It stands out for its generously sized rooms, abundant natural light and the opportunity for the buyer to select various finishes during the construction phase. The ground floor features a spacious open-plan living area of approximately 50 m², where the kitchen with an island or peninsula blends harmoniously with the living and dining areas. Large glazed openings provide a direct connection to the garden and outdoor space, making this the perfect setting for spending quality time with family and friends. This floor also includes one bedroom, a full bathroom, an entrance hall, a separate laundry room and an enclosed garage measuring approximately 28 m². The upper floor is dedicated to the property’s private area and includes the remaining bedrooms, one of which is a suite with a walk-in wardrobe, bathrooms and access to a spacious balcony with pleasant views over the surrounding landscape. Outside, the property features a lawned garden, a granite-paved terrace and a parking area finished with traditional Ponte de Lima granite setts. The outdoor space provides the ideal conditions for creating an attractive leisure area where you can enjoy sunny days in complete privacy. The property will be delivered fully completed, allowing you to acquire a brand-new, personalised and move-in-ready home. Main Features: ● Contemporary four-bedroom villa; ● Sold fully finished and turnkey; ● 205 m² of usable floor area; ● 246 m² of gross built area; ● Set over two floors; ● Four bedrooms, including one on the ground floor; ● Suite with walk-in wardrobe; ● Open-plan kitchen and living area of approximately 50 m²; ● Fitted kitchen with an island or peninsula; ● Separate laundry room; ● Enclosed garage measuring approximately 28 m²; ● Balcony; ● Lawned garden; ● Granite-paved terrace; ● Parking area finished with granite setts; ● Opportunity to select various finishes; ● Excellent natural light; ● Good sun exposure; ● Peaceful setting with open views. Contact us to learn more about the project, consult the specifications and obtain further information about the purchase conditions. Why Choose RE/MAX to Help You Purchase Your Property? We have a qualified team ready to support you throughout every stage of the buying process: ● Property assessment; ● Financial assessment and mortgage pre-approval; ● Understanding your needs and motivations; ● Selection of the most suitable properties to visit; ● Viewings of the selected properties; ● Negotiation support; ● Preparation of the promissory purchase and sale agreement; ● Assistance through to completion of the purchase deed. Contact us today! ;ID RE/MAX: 127331015-135
Additional link:https://remax.pt/127331015-135