-
-
-
-
-
-
-
-
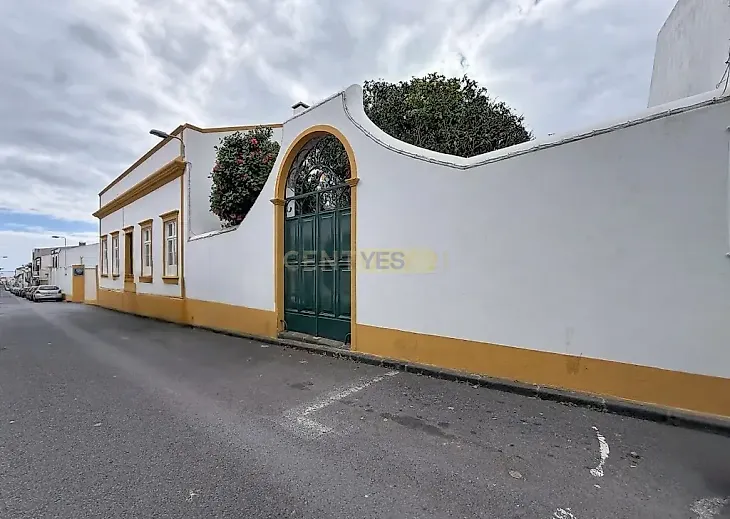
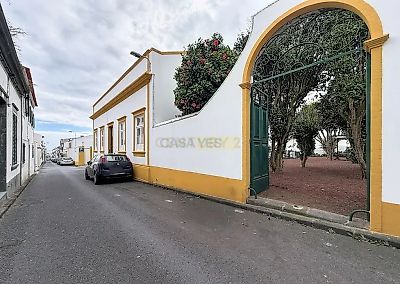
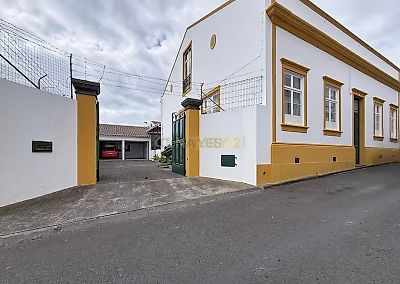
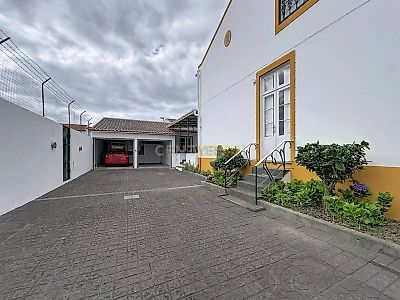
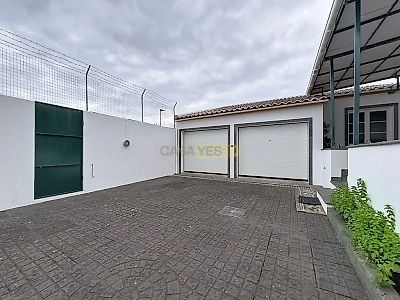

Some homes preserve their history while offering the space and flexibility for new beginnings. Located in Santa Clara, in the city of Ponta Delgada, this century-old, four-bedroom property offers 437 m² of built area on a 656 m² plot. It combines traditional architecture with generous living spaces, quality materials and a variety of potential uses. On the ground floor, there is a spacious en-suite bedroom with direct access to the garden, a second bedroom with its own access to the outside through the side of the property, and a shared bathroom. The main living area comprises two generously sized rooms, currently used as a living room with a fireplace and a dining room. High ceilings, traditional doors, Brazilian sucupira wood flooring, ceramic finishes and stone features help preserve the character of the original architecture. The kitchen retains its traditional style and opens onto a covered outdoor terrace, providing a pleasant setting for meals and gatherings while enjoying comfort and privacy. The upper floor, renovated in 2025, features more contemporary finishes and includes two bedrooms, one with an en-suite bathroom, areas that could be converted into walk-in wardrobes, a shared bathroom and a living room. There is also a space with the potential to accommodate a kitchenette, subject to the necessary alterations. From this floor, you can enjoy views over the surrounding neighbourhood and partial sea views. The property has undergone significant maintenance and improvement works, including a complete roof replacement in 2024, using Continente roof tiles with antifungal treatment. It also benefits from a ventilated crawl space beneath the entire footprint of the house, approximately 1.30 metres high. The outdoor areas are among the property's main highlights. A separate side entrance provides access to a garage with two electrically operated doors and parking for two vehicles, as well as a paved area with additional space for approximately four more vehicles. The upper part of the property features a private garden with mature trees, a round stone table and an awning providing shade for outdoor dining and gatherings. Ground-level lighting enhances the garden's atmosphere in the evening. The garden also has its own gate with direct access from outside the property, allowing separate access from the parking area. The property also includes a spacious outdoor leisure area of approximately 35 m², equipped with a barbecue, ideal for outdoor meals and spending time with friends and family in a peaceful and private setting. The layout of the outdoor spaces provides different areas for relaxation, entertaining and everyday activities. Thanks to its configuration, this property offers a range of possibilities: a permanent family home, a charming tourist accommodation project, or a combination of private residence and rental use of part of the property, while maintaining privacy between the different areas, subject to the necessary alterations and approvals. A well-maintained property with history, generous spaces and the potential to accommodate different lifestyles and future plans. Arrange your viewing and discover the full potential of this property.
Mortgage Simulator