-
-
-
-
-
-
-
-
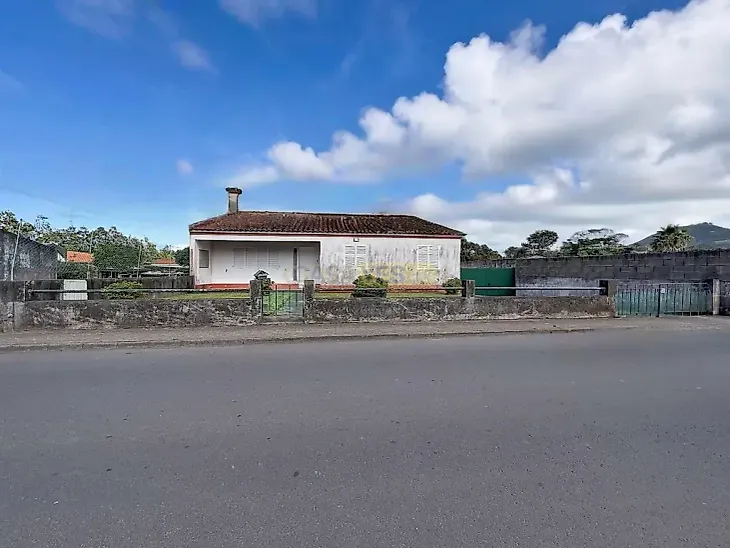
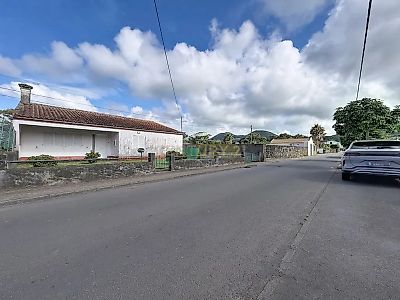
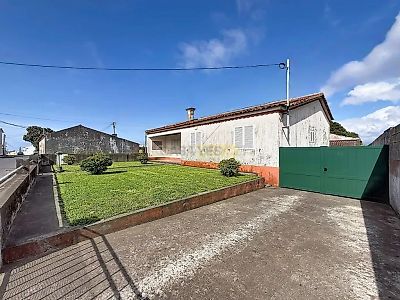
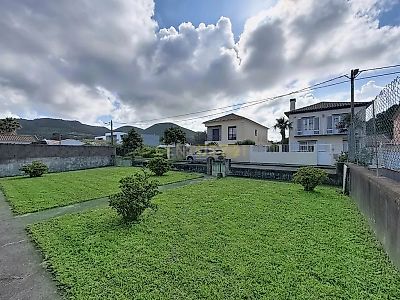


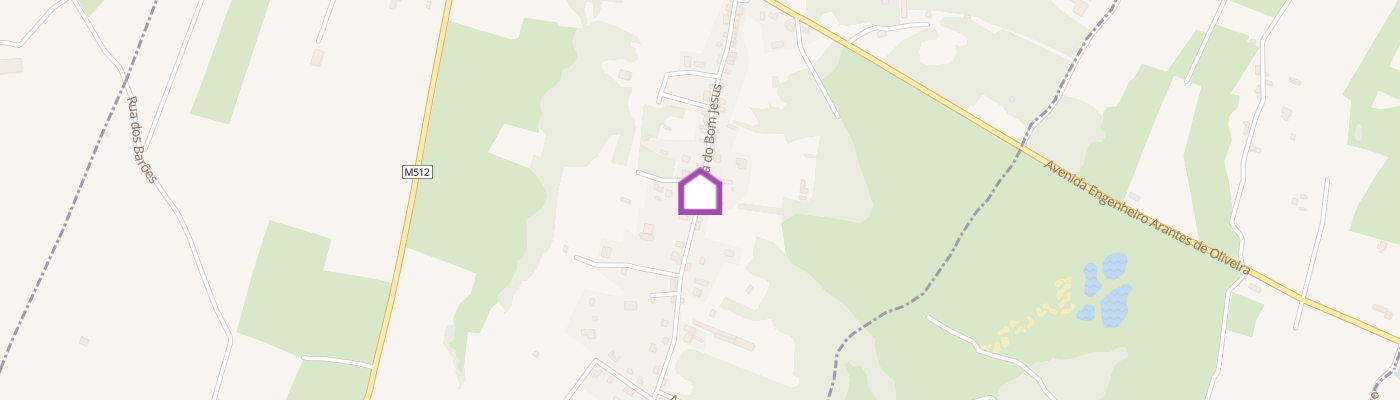
Located in the peaceful area of Aflitos, in the parish of Fenais da Luz, this property stands out for its generous areas, the convenience of having the main accommodation arranged on a single floor, and the variety of its indoor and outdoor spaces. The main house comprises four bedrooms, one of which is an internal room, two bathrooms, a kitchen, and spacious living and dining areas, offering a functional layout for a family that values comfort, space and ease of movement. The social areas are spacious and welcoming, featuring a fireplace, wood-panelled ceilings and a harmonious connection between the living room, dining area and kitchen. The house also includes a pleasant additional room finished with traditional tiles, which could be used as a conservatory, dining area or family lounge. The bedrooms are well proportioned, and some rooms benefit from built-in wardrobes. The two bathrooms conveniently serve the entire house, with one of them featuring a bathtub. Outside, the property offers a range of features that are increasingly difficult to find: front garden; side vehicle access; large private patio; garage and covered area; parking space for several vehicles; land and green areas to the rear; mature trees and established vegetation. Additional space with income potential Next to the garage there is an additional area comprising a living room, kitchen, bathroom and access to a spacious attic. This area could be converted into an independent space for family members, guests, a home office, studio or potential rental accommodation, subject to the necessary works and confirmation of the relevant licensing. The attic offers a generous area and may be used to create additional storage, leisure space or another use compatible with its characteristics. Condition of the property The property requires improvement works, particularly regarding: damp treatment; repair and painting of the interior walls; exterior painting; maintenance of certain roof and timber elements; modernisation of the additional area next to the garage. These improvements will significantly enhance the property’s appearance, comfort and potential for appreciation. An outdoor area to create a project tailored to you To the rear there is an extensive green area with mature trees and sufficient space for a variety of projects, such as: landscaped leisure garden; vegetable garden; swimming pool; outdoor dining and barbecue area; space for animals; children’s play area; personalised landscaping project. An excellent opportunity for those looking for a single-storey family home with four bedrooms, a garage, privacy and a large plot, together with an additional area offering potential for independent use or rental income. Book your viewing and discover the full potential of this property.
Mortgage Simulator