

-
-
-
-
-
-
-
-
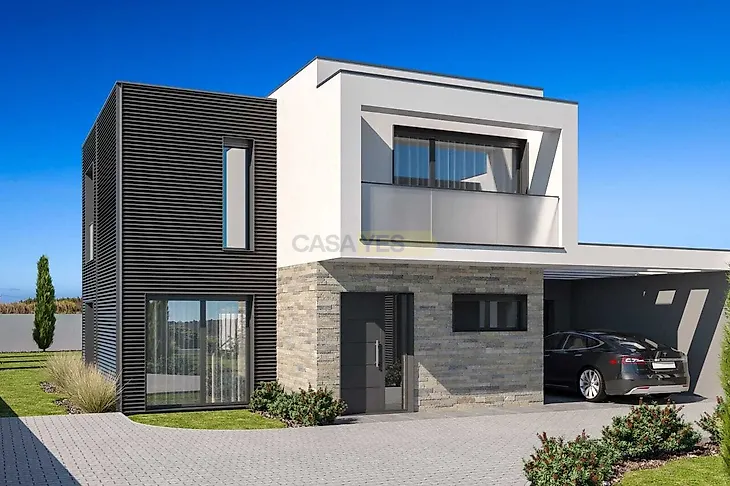
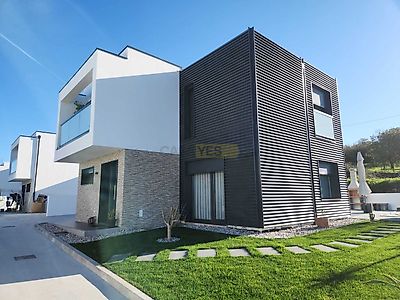
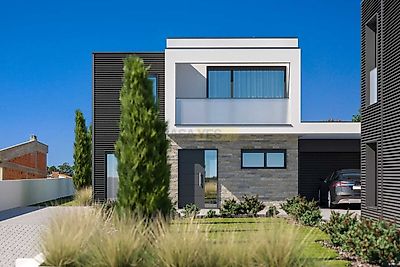
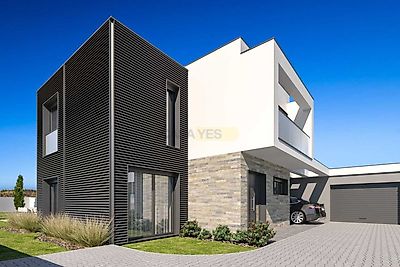
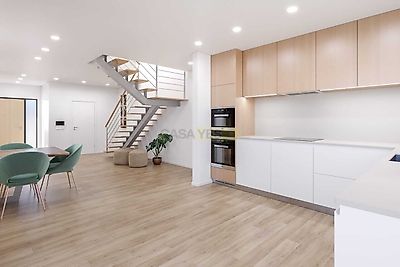

We present this 4 bedroom villa of contemporary architecture, isolated and spread over two floors, designed to offer comfort, functionality and energy efficiency, with an intelligent organisation of spaces. On the ground floor, there is the social area, large and bright, with a fully equipped kitchen integrated into the living and dining area, creating a modern and welcoming environment, ideal for everyday life and for moments of conviviality. On this floor there is also an en-suite bedroom, versatilely designed to also function as an office, ideal for those who value a workspace at home or prefer to have a bedroom on the main floor. On the upper floor, the most private area of the house is developed, consisting of three bedrooms, one of which is a suite, providing greater comfort and privacy. The villa also includes a closed garage with direct access to the interior of the house, ensuring greater convenience and security. Outside, the property benefits from thermal coating in a capoto system (ETICS), ensuring excellent thermal insulation and greater energy efficiency throughout the year. It is a turnkey solution, allowing the client to follow the entire process until the final delivery of the house, with the peace of mind of having a project planned and executed by professionals. Detached house of contemporary architecture Typology T4 spread over two floors Suite on the ground floor (also ideal for office) 3 bedrooms on the upper floor, one en suite Equipped kitchen Enclosed garage with direct access to the interior Outer coating in capoto (ETICS) DHW heat pump AC Pre-Installation Turnkey solution This solution can be built on the owner's land (upon verification of technical and urban criteria) or on land to be acquired, which can be found with professional monitoring. An excellent opportunity for those looking to build a new, modern and versatile home, adapted to the needs of today's life. For more information about the project, deadlines and conditions, please contact us.
Additional link:https://www.safti.pt/imovel/25326376