


-
-
-
-
-
-
-
-
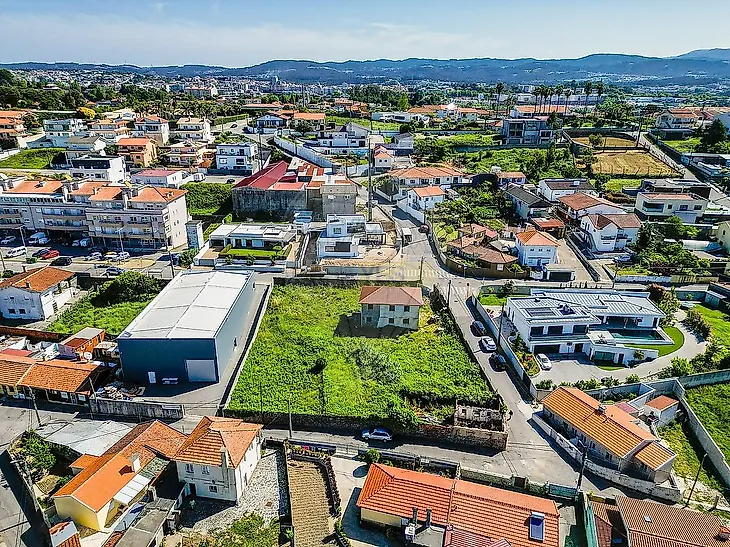
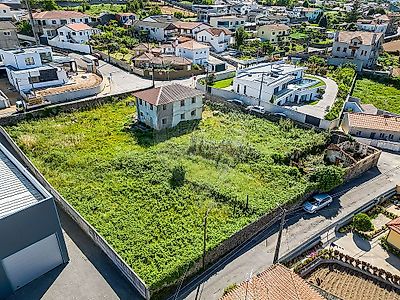
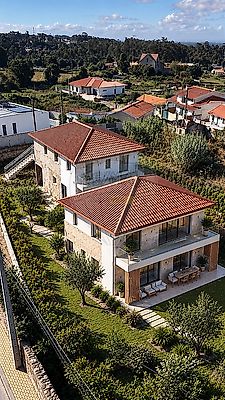
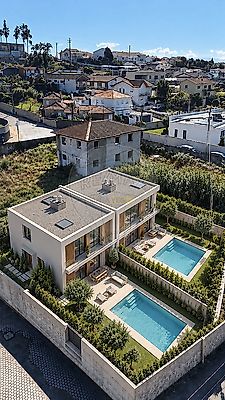
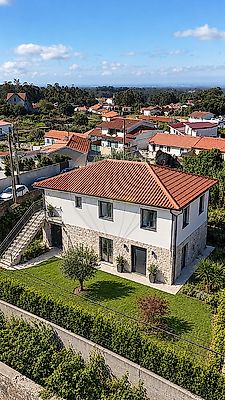

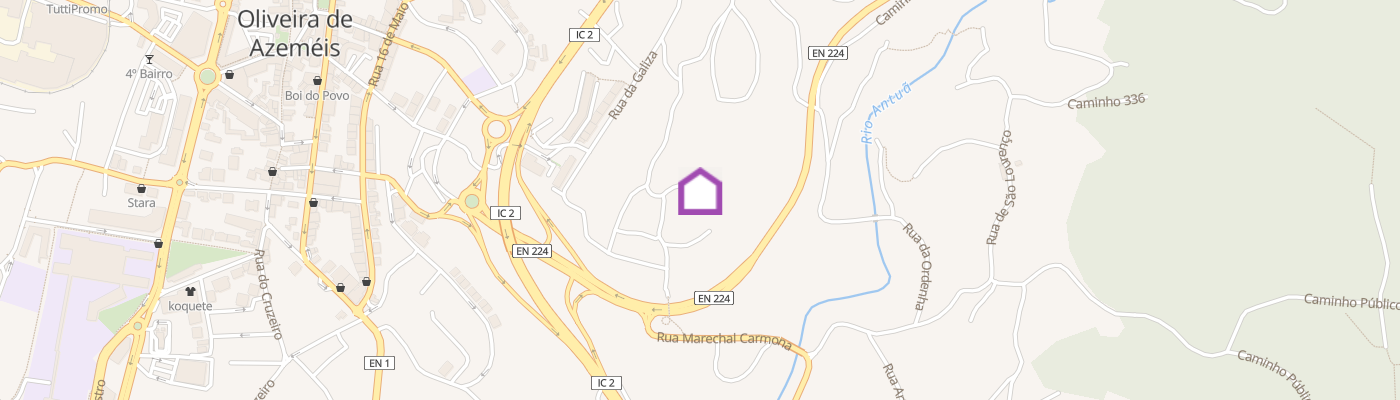
Real Estate Development Opportunity | 1,866 m² | 3 Road Frontages | Oliveira de Azeméis | Vila de Cucujães Property with significant real estate development potential, located in Vila de Cucujães, Oliveira de Azeméis, with a total land area of 1,866 m², approximately 128 metres of frontage across three different roads, and an approved project with a valid construction permit for the existing building. An opportunity particularly suited to developers, builders and investors, combining an existing building with an approved project and a plot whose size, configuration and multiple road frontages allow for different residential development concepts to be explored. Existing building with approved project The property includes an existing two-storey residential building, with a building footprint of 84 m² and a gross construction area of 168 m². An approved project and construction permit are already in place for this building, allowing the future owner to proceed with the planned works. The existing building may either be incorporated into the overall development of the property or treated as a standalone asset. 1,866 m² and approximately 128 metres of frontage One of the property's key distinguishing features is its relationship with the surrounding road network, benefiting from frontage onto three public roads: • ~41 metres — Rua Dona Antoninha • ~52 metres — Travessa do Fojo • ~35 metres — Rua do Mosteiro In total, the property offers approximately 128 metres of road frontage, a particularly valuable feature when considering the distribution of different building volumes, independent access points, parking and the organisation of outdoor areas. The land registry description identifies a total area of 1,866 m², comprising 951 m² of urban land and 915 m² of rural land. Different development concepts In addition to the already approved works on the existing building, the characteristics of the property allow for the conceptual exploration of up to four additional building volumes, subject to the relevant studies and approvals. The flexibility of the site makes it possible to consider different residential products, including: • Detached houses, prioritising privacy, outdoor space and a higher-end market positioning; • Semi-detached houses, balancing outdoor areas with efficient use of the land; • Terraced houses, optimising the building footprint and potential number of units; • Low-rise residential buildings, exploring duplex-style / floor-by-floor independent homes, with separate residential units distributed over two floors. This versatility allows a developer to pursue a strategy focused on lower density and greater exclusivity, on maximising the number of units, or on an intermediate solution combining both approaches. The concept of independent floor-by-floor homes is particularly interesting for this location as an alternative to traditional apartments, especially when combined with independent entrances, parking and private outdoor areas. Market analysis carried out for the area identifies this type of product as competitive with the existing apartment offering. An asset designed for development More than simply a house with land, this property represents an opportunity to create a small residential development tailored to market demand, benefiting from an existing building with an approved project and an unusually versatile plot configuration. The 1,866 m² of land, three public-road frontages, approximately 128 metres of total frontage and the possibility of studying different housing typologies give the future developer the freedom to define the concept best suited to their investment strategy. A distinctive opportunity in Vila de Cucujães for those looking to acquire an asset today with multiple possibilities for future development and value creation. The property is eligible for completion of the sale under Portugal's Simplex Urbanístico regime, allowing the transaction to proceed without the requirement to present a use/occupancy licence at the deed of sale, in accordance with the applicable legislation. The additional development concepts presented are for illustrative purposes only and do not represent approved development capacity. Any works beyond the currently approved project for the existing building will be subject to technical studies, planning regulations and approval by the relevant authorities. ;ID RE/MAX: 126641003-77
Additional link:https://remax.pt/126641003-77