-
-
-
-
-
-
-
-
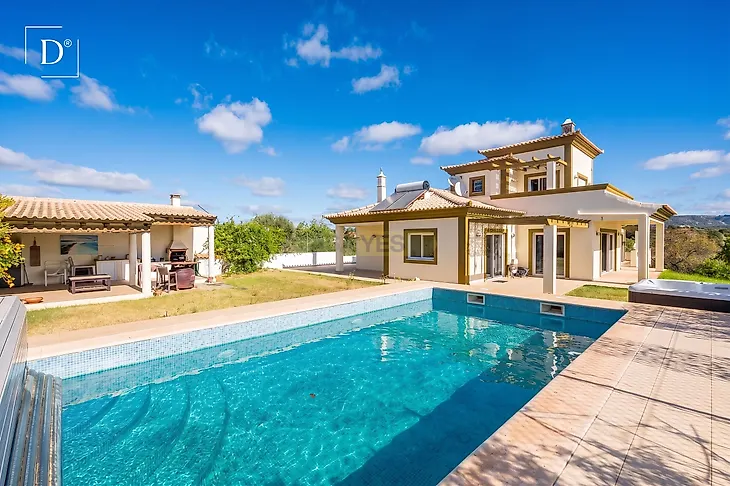
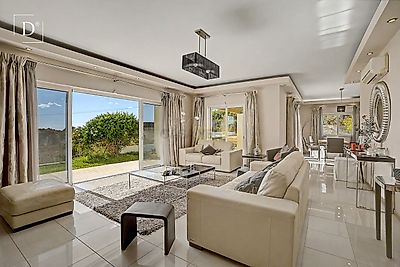
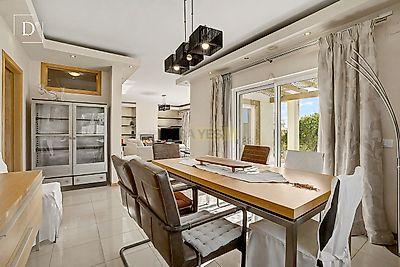
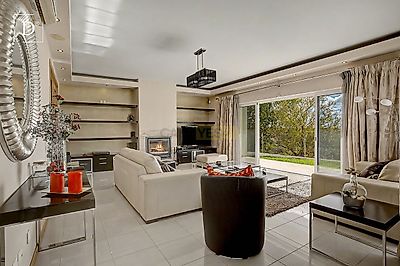
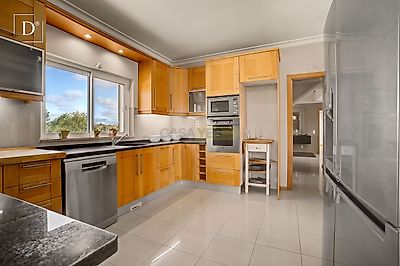

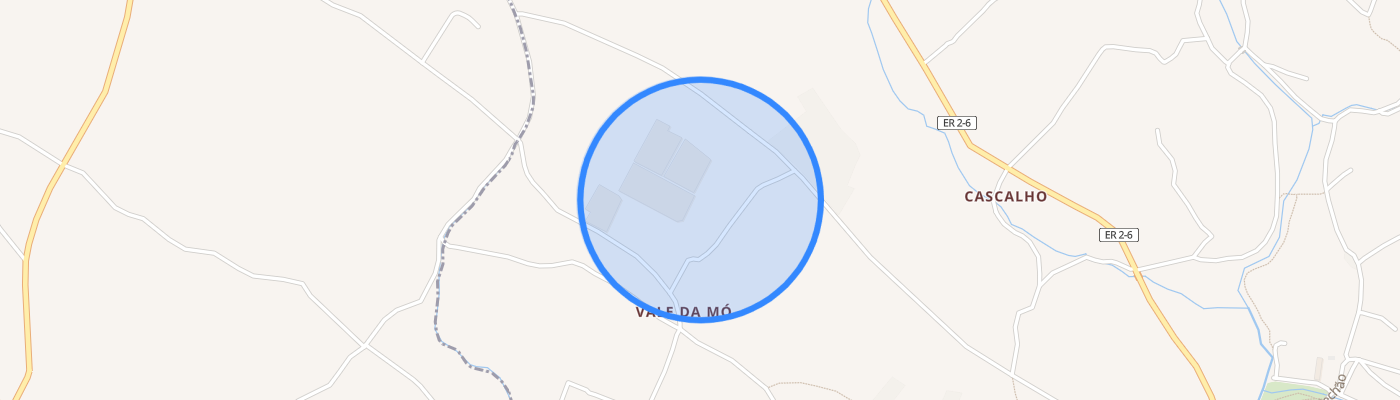
This exceptionally spacious 4 bedroom (including 2 en-suites), 5 bathroom villa is set on a large, elevated plot in Pechão, offering countryside views and a private above ground swimming pool. The property's exterior combines traditional architecture with expansive outdoor living spaces, including a large covered terrace area perfect for dining and entertaining. Interior Living Spaces The entrance hall leads directly into a large open plan lounge and dining area equipped with a built-in fireplace, air conditioning and a surround sound system. Large sliding doors flood the room with natural light and provide seamless access to the outdoor terraces and pool. The fully equipped kitchen includes electrical appliances and a dedicated laundry area. A guest bathroom with a shower is conveniently located in the main hallway. Bedrooms and Bathrooms The ground floor hosts 3 double bedrooms, all featuring warm original wooden flooring and built-in wardrobes. The master suite boasts air conditioning, a dedicated walk-in closet with custom open wooden shelving, hanging space, and drawers, as well as a private en-suite bathroom. The two additional ground floor bedrooms are equipped with air conditioning and built-in wardrobes, with one featuring sleek wooden and mirrored sliding doors. Versatile First Floor Suite Ascending to the first floor, you will find a highly versatile 4th bedroom, serving as the home's second en-suite, currently utilized as a bright, expansive office. This unique space features built-in bookshelves, air conditioning, and a distinct wooden mezzanine level that can serve as an additional sleeping area. It includes a private en-suite bathroom with a shower. A large terrace, offering elevated views of the rolling Algarve landscape. Basement and Exterior Features The property features an extraordinarily large basement garage with tiled flooring and an automatic sectional door, offering immense space for multiple vehicles, storage, or a workshop. Accessible directly from the main villa via internal stairs, the basement includes its own full bathroom and retains all connections necessary to be converted into a studio apartment or larger utility area. The exterior grounds are highlighted by an above ground 8 x 4 meter private swimming pool and a large adjacent covered BBQ area. An electric gate opens to a long private driveway that leads directly to the house. All windows and sliding doors throughout the property are fitted with mosquito netting for year-round comfort. Experience a tranquil countryside lifestyle without sacrificing convenience. Benefiting from excellent access roads, this property is just a short drive from Olhão's amenities and a mere 15 minute journey (15 km) from Faro Airport.
Mortgage Simulator


Additional link:http://www.divine-home.pt/detalhes-do-imovel/-_12874