


-
-
-
-
-
-
-
-
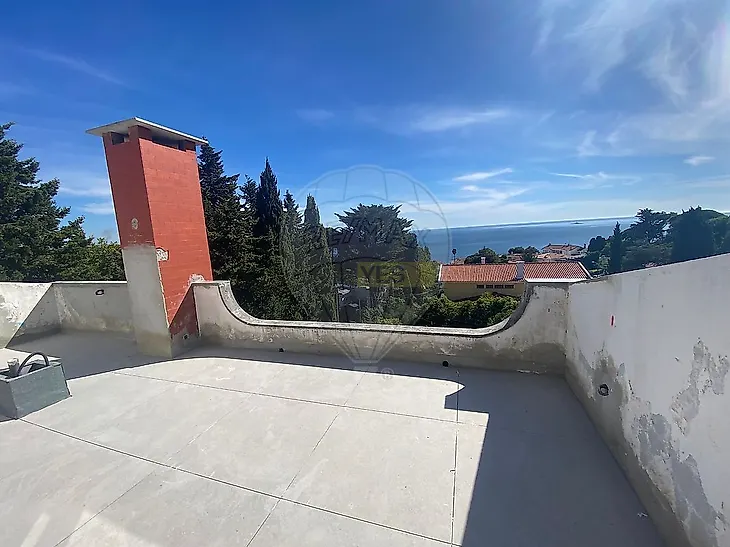
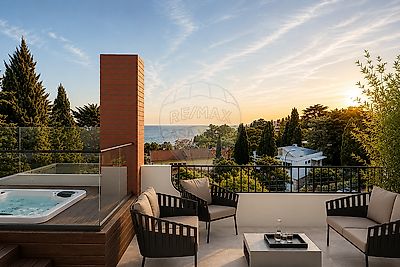
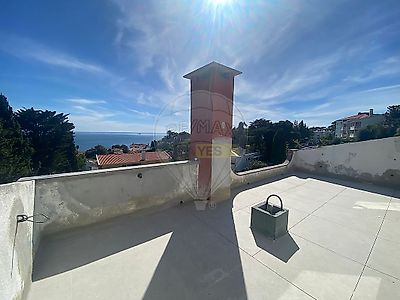
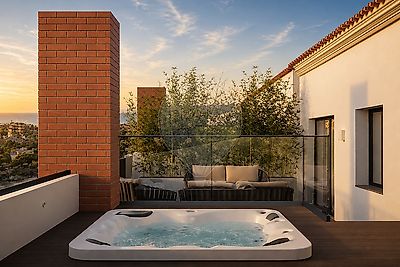
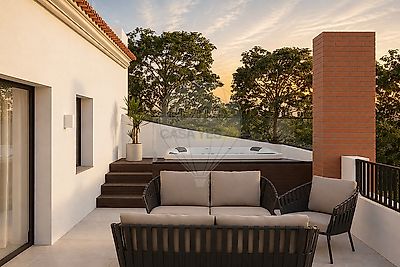

Luxury Home Completely Renovated with Panoramic Ocean Views | Alto do Lagoal, Caxias House in a private condominium, with 4 floors, 4 suites, terrace with jacuzzi, landscaped garden and ocean views. A thorough renovation that gives it the performance and finish of a new home. This house is undergoing a complete renovation, where nothing has been left to chance. Every detail has been thought out to offer comfort, quality and durability, with premium finishes, double-glazed windows with high thermal and acoustic performance already installed, electric blinds, air conditioning, VMC (Controlled Mechanical Ventilation) system and 400 l heat pump with DHW return system. On the ground floor we have the entire social area of the house, perfect for those who like to entertain and ideal for those who prioritize generous areas. This house presents a natural connection between the exterior and interior spaces, achieved through its large openings, which offer incredible natural light throughout the house. The ceramic flooring, which extends from the interior spaces to the exterior, gives the house incredible depth and spaciousness. On this floor, there is a living room with a three-sided heat recovery system, which provides access to an outdoor patio with a fire pit and a side bench to enjoy Portuguese evenings. On an upper level, there is a multi-purpose room that connects to the living room and the kitchen; this space can be a dining room, a library, or even an office – your imagination has no limits. The very spacious kitchen is designed to have a cooking area and a dining area, a space designed for everyday use. The pantry is designed to have everything you need with quality and refinement, and the large, extensive cabinets will allow for plenty of storage. The kitchen will be equipped with an induction cooktop, oven, microwave, dishwasher, ceiling extractor hood, floor-to-ceiling side-by-side refrigerator and freezer, and a refrigerated wine cellar. The island, the centerpiece of the kitchen, will be equipped with a hob and a small support sink, ideal for socializing while preparing your next signature dish. This floor also features a bathroom and, in the center of the house, the refined yet simple hall that serves all the rooms on this floor and provides access to the upper floors. It was designed to be, in itself, a sublime statement of refinement and sophistication: the natural stone floor, with a unique combination of colors, gives this space its own dynamic. On the 1st floor, we have the beginning of the private area, where the comfort and privacy of the users have been maximized. On this floor, we have 3 bedrooms, all en-suite. The first is the master suite, a space that would make the best hotels envious. We start with a full bathroom, with a water area where we have two shower areas facing each other and a support bathtub. This space has a window overlooking the sea, giving you the possibility to see the sea while relaxing in a soaking bath. The double sink allows for combined use, and the toilet has a bidet shower. Leaving this space, we have a walk-in closet where you can also enjoy the view, as it has a window that allows you to change while contemplating the magnificent landscape that this house offers. The bedroom, large and very bright, has access to a balcony and will allow you to wake up every day seeing the sea on the horizon. This floor also has 2 more suites with generous areas, facing the back, both with private balconies, their own bathroom with shower base, wall-hung toilets with bidet shower and individual sinks. One of the suites has a walk-in closet and a larger balcony, while the other has floor-to-ceiling wall wardrobes. On this floor, the bedroom floors are vinyl, the bathroom floors are ceramic, and in the circulation area, the natural stone with the hall patterns is maintained. On the 2nd and last floor we find a completely private master suite with a breathtaking outdoor space. This space is for you, because you deserve it. Here, completely independent from the world, there is a master suite that elevates the concept of privacy and takes your morning awakening to another level, with a walk-in closet with floor-to-ceiling cabinets and a private bathroom with shower, double sink, and wall-hung toilet with bidet. The bedroom, completely facing south, offers an incredible view and fantastic natural light, and connects to a huge terrace that will be delivered with a jacuzzi area and leisure space. Here the view seems to come out of a painting, where the green of the trees opens up to give way to the blue of the sea. The house also has a basement for storage and a wine cellar already prepared to receive your wine collection. The outdoor space of the house has been used and maximized to be an integral part of the house, functional and essential. In the front we have a large garden, connected to the living room and the outdoor living space, designed to be a green extension of the house and
Additional link:https://remax.pt/122911741-10