-
-
-
-
-
-
-
-
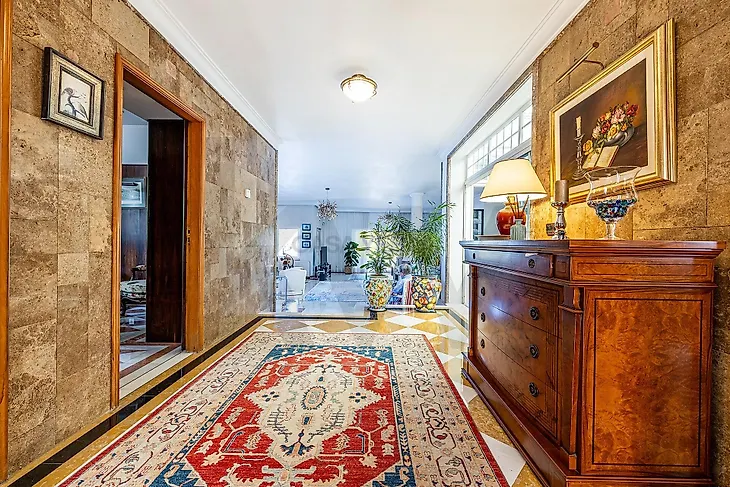
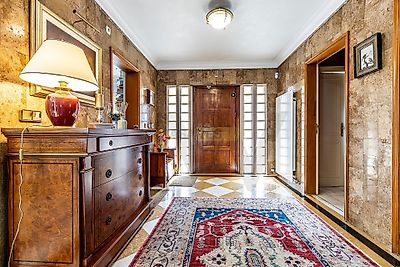
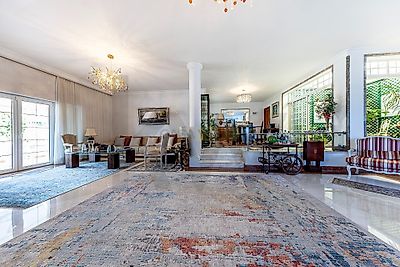
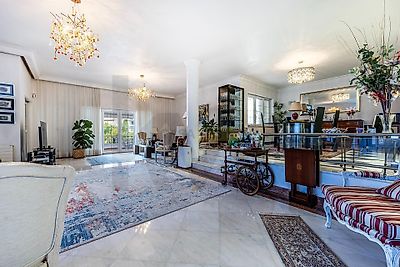
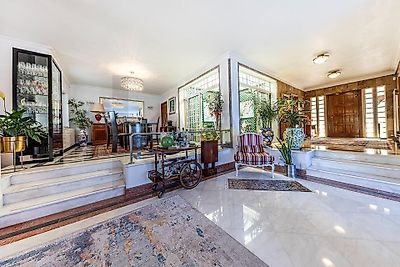

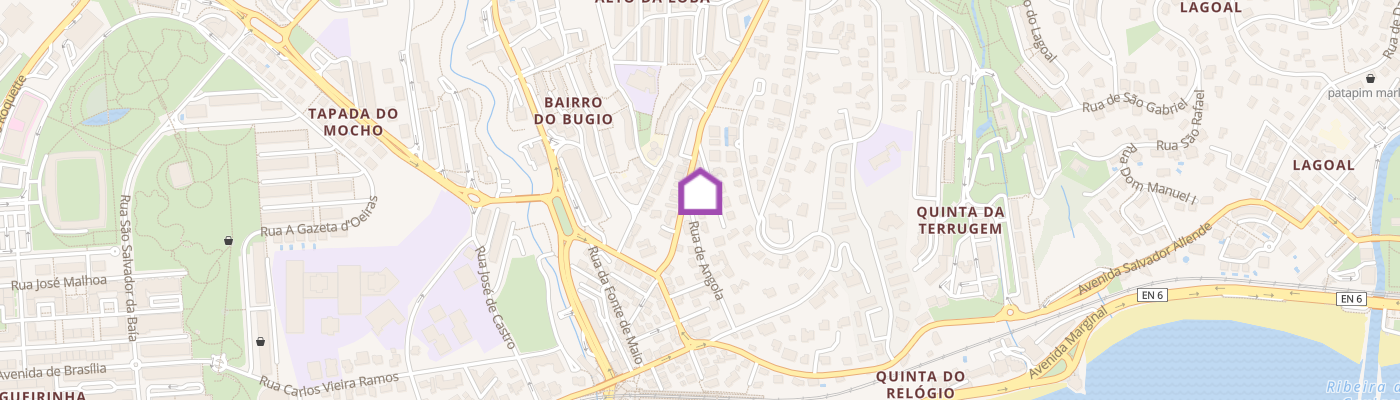
There are houses that are distinguished by their size. Others, due to the location, the architecture or the quality of the materials. This property, in Paço de Arcos, brings together all these elements in a truly unique residence, designed to provide a living experience marked by space, privacy and a rare sense of exclusivity. With approximately 576 m² of private useful area, located on a plot of approximately 800 m², the house is spread over three floors and benefits from a privileged east/west orientation, garden spaces and large terraces. The external architecture, with sober and contemporary lines, reveals an elegant and timeless presence. Inside, the generous scale of the rooms, natural light and a careful selection of noble materials create a sophisticated but simultaneously welcoming atmosphere. Carefully selected natural marbles, American walnut, French oak, pink wood from China and rare Brazilian rosewood appear throughout the house as elements of identity, giving character and authenticity to each space. This is a house designed to be lived in. To receive. To bring family and friends together. Three floors, different environments, a unique experience of comfort. The ground floor, measuring approximately 227 m², offers extraordinary versatility. Here are a garage with capacity for three vehicles, a suite with private bathroom, an area that could serve as an office, games room or leisure space, wine cellar and different technical and storage areas. On the first floor, with approximately 206 m², the most private area of \u200b\u200bthe residence is located. Two large suites, measuring approximately 29 m² and 20 m², two additional bedrooms measuring approximately 14 m² each, a separate bathroom and closets make up an intimate area marked by comfort and serenity. The rooms, with noble wooden floors, open directly onto a large terrace of approximately 60 m², where the light and panoramic views create a natural extension of the internal spaces. The social floor: where the house reveals its entire personality. It is on the top floor, measuring around 142 m², that the main entrance is located and where the house takes on its most striking expression. The entrance hall, measuring approximately 18 m², covered in rare honey-colored Travertine, introduces a sequence of spaces designed on an unusual scale. The dining room and lounge are spread over an integrated area of \u200b\u200bapproximately 101 m², where different variet