
-
-
-
-
-
-
-
-
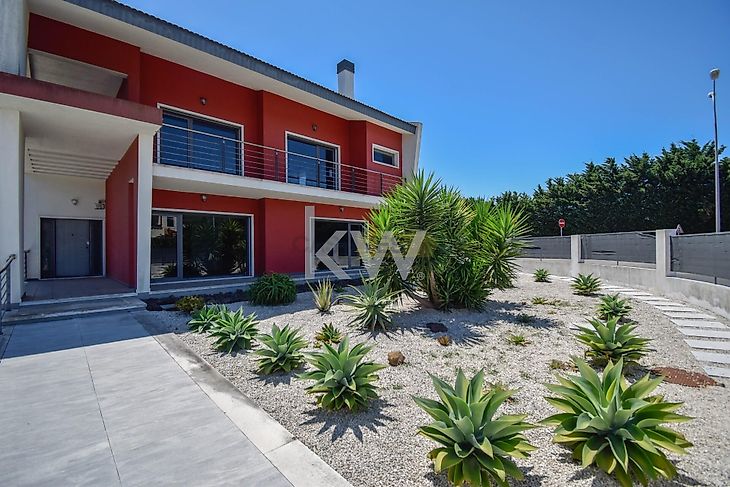
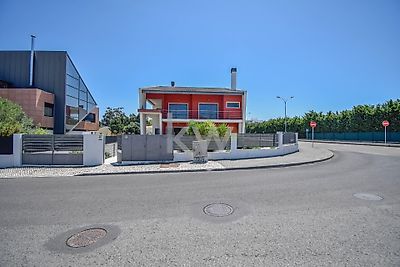
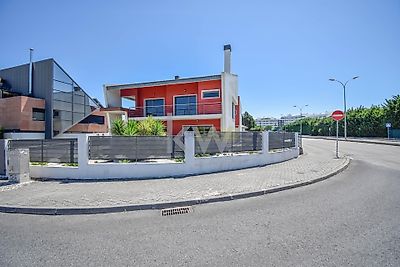
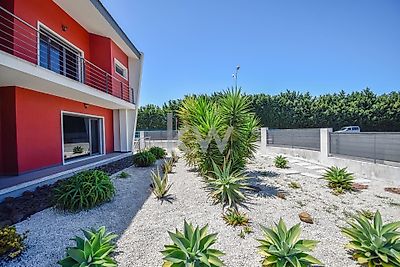
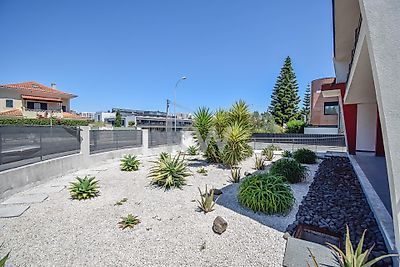

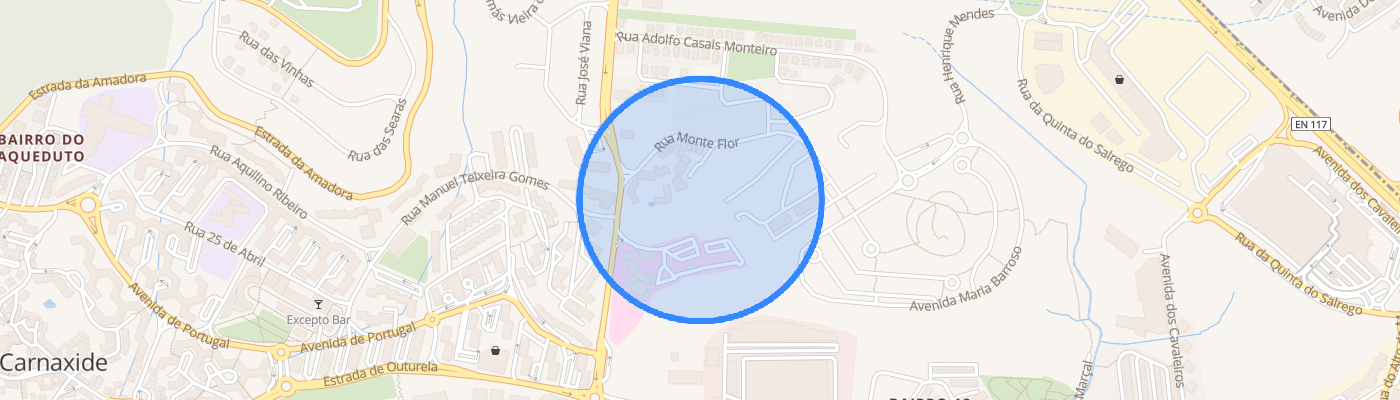
Fantastic detached house in the final stages of construction with a modern design and elegant lines, featuring a garden and pool. Ideal for a family to enjoy its spacious and functional interior and the exterior, which offers a magnificent leisure area. A highly functional house with a smart layout that enhances daily life and makes it more convenient. Elegant finishes with top-quality materials. It is located in a quiet residential area of Carnaxide. You can also customize your dream home, as finishing work is still underway. The living area is distributed over 3 floors, as follows: Floor -1: This floor features a 53 m² garage area and a spacious 50 m² living room with natural light and a wood-burning stove that can be used as a leisure area. It has access to the garden and pool. There is a closed room for the technical area. Access to the upper floor is via stairs or an elevator. Ground Floor: On the ground floor, there is a spacious entrance hall (8.5 m²). A magnificent kitchen (16.6 m²) will be equipped with Bosch appliances. The kitchen connects to the laundry area and a balcony with a barbecue. The dining room (16 m²) also has access to the balcony and the kitchen. The living room (26.2 m²) has a fireplace and access to the garden, as well as a room (14.1 m²) that could be used as an office, reading room, etc. A guest powder room (4.8 m²) also features. All rooms have large windows that provide abundant light. First Floor: The following rooms are located on the upper floor: two suites (17.1 m² and 16.6 m²), both with built-in closets and balconies, and each with a bathroom (5.5 m²). Two bedrooms (15.4 m² and 12.9 m²), both with built-in closets and balconies, and a full bathroom (6.9 m²). Once again, access to this floor is via stairs and an elevator. Main features: Double-glazed aluminum windows; Electric blinds; Light gray compact marble countertop and island with slight nuances; The kitchen features: Induction hob; Oven; Combined refrigerator; Dishwasher; Washing machine; and extractor fan. Exterior security cameras and integrated alarm; Electric exterior gates; Solar panels; Fireplace/stove; Wood stove; Elevator; Daikin air conditioning; False ceiling. Every detail of this property has been meticulously planned to provide a truly exceptional living experience. High-quality finishes and attention to detail are present in every corner, conveying a sense of luxury and unparalleled refinement. Be seduced by this property, wher