


-
-
-
-
-
-
-
-
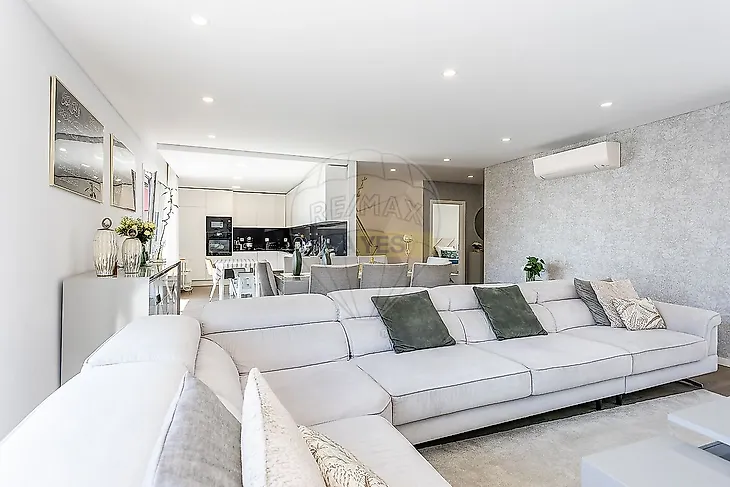
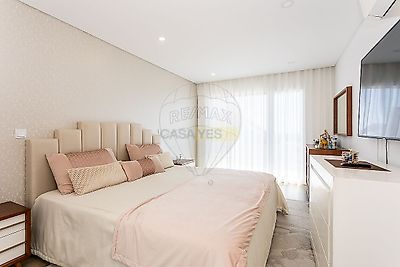
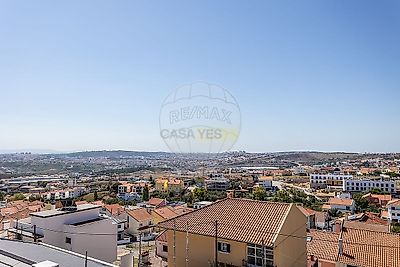
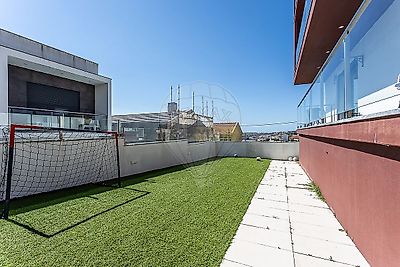
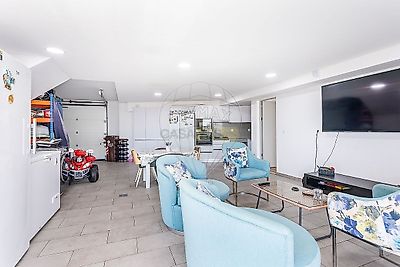

Villa | Casal de São Sebastião | Panoramic Views Discover this contemporary villa, located in Casal de São Sebastião, one of the most prestigious residential areas of Famões. Built in 2023, this exceptional property offers 267 m² of private gross floor area, combining generous living spaces, privacy, and quality of life, just 20 minutes from Lisbon. Spread across three main floors, the villa stands out for its spacious layout and its rooftop terrace with breathtaking panoramic views over Lisbon. The ground floor has been designed with family living and entertaining in mind, featuring a bright and spacious open-plan living and dining area, alongside a fully equipped kitchen with direct access to a balcony overlooking Lisbon. This floor also includes a versatile bedroom, ideal as a guest room or home office, as well as a guest bathroom. The first floor is entirely dedicated to the private living quarters and comprises three en-suite bedrooms, ensuring comfort, privacy, and independence for every member of the family. Above, the rooftop technical level includes the property's technical area and a generous terrace with panoramic views over Lisbon—an exceptional space to relax, entertain, or simply enjoy the surrounding scenery. The lower ground floor features a garage with space for up to three vehicles, currently adapted as an entertainment and leisure room. This level also includes an additional en-suite bedroom, highlighting the flexibility of the space and its potential to accommodate a variety of lifestyle needs. Outside, the property benefits from a low-maintenance garden finished with artificial grass, providing an inviting outdoor area for leisure and relaxation. Situated in one of Famões' most sought-after neighbourhoods, the villa enjoys close proximity to schools, shops, and essential services, while offering quick and convenient access to Lisbon—perfectly balancing residential tranquillity with urban convenience. This is a home that seamlessly combines contemporary architecture, energy efficiency, and an outstanding quality of life, making it an ideal choice for those seeking spacious living, privacy, and close proximity to the capital. For further information or to arrange a private viewing, please get in touch. ;ID RE/MAX: 123751718-3
Additional link:https://remax.pt/123751718-3