-
-
-
-
-
-
-
-
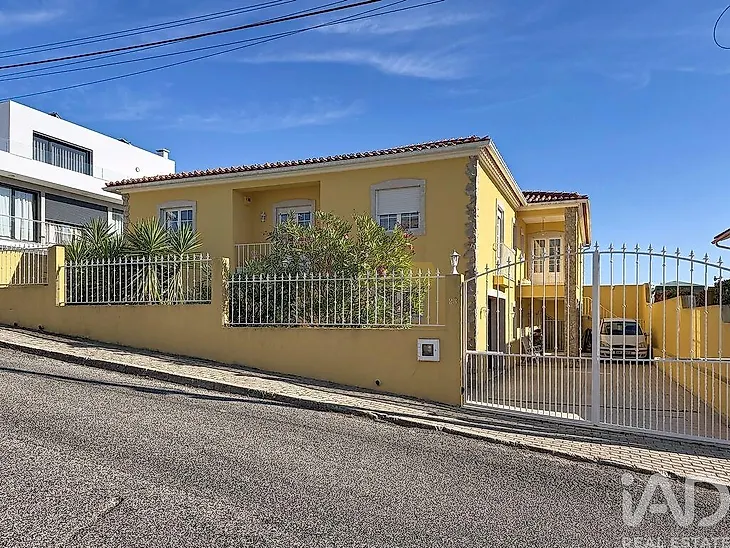
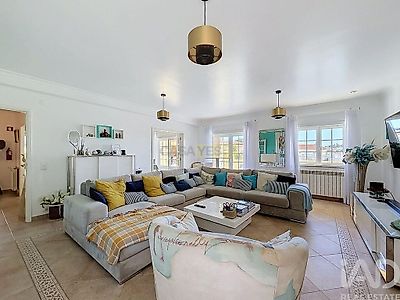
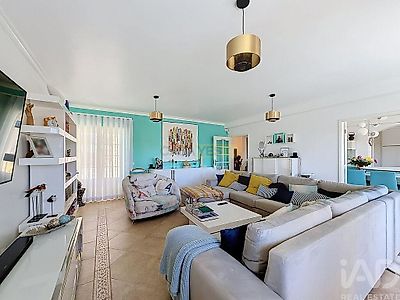
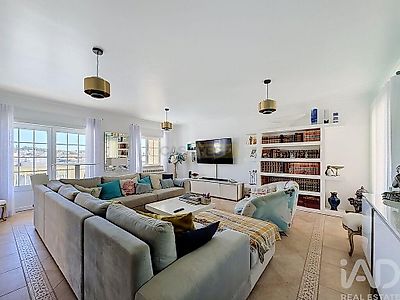
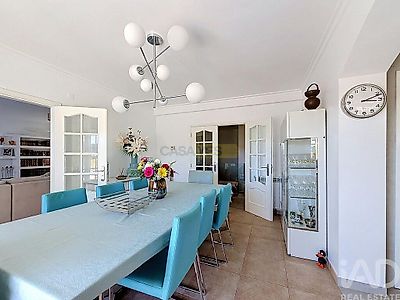

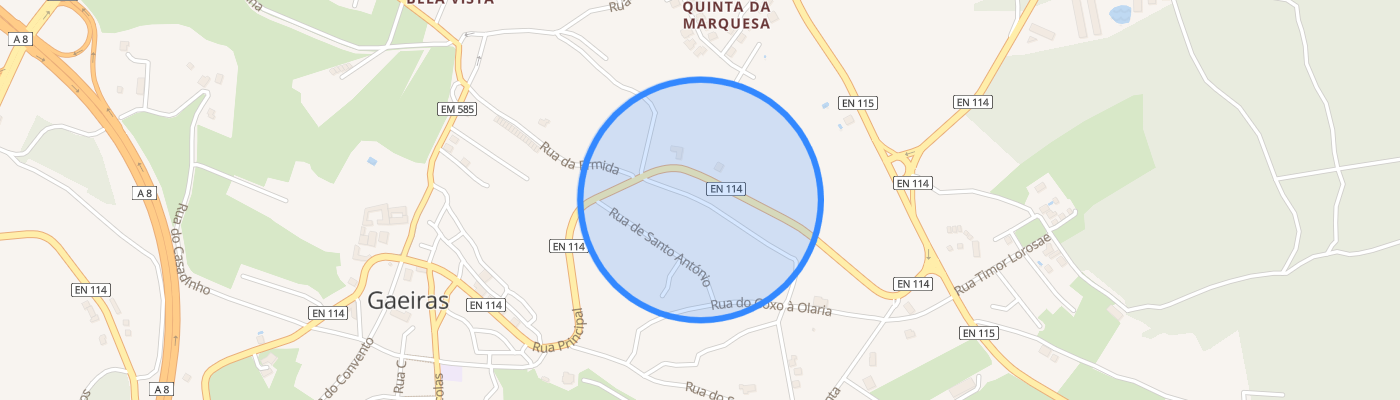
Four-Bedroom House with Saltwater Pool, 407 m² of Construction and Spacious Areas in Gaeiras – Óbidos Space, comfort, privacy and an excellent connection between interior and exterior environments. Located in Quinta da Marquesa, in Gaeiras, in the municipality of Óbidos, this four-bedroom detached house stands out for its generous areas, natural light, functional layout and pleasant outdoor space with a saltwater pool. Built in 2003 and in good condition, it is set on a plot of 570 m², with a gross construction area of 407.78 m², distributed across ground floor and basement. The sloping terrain configuration allows external access to the different levels of the house, giving it a practical and distinctive layout. Ground Floor – Spacious and well-distributed areas The main floor is distinguished by the separation between the social and private zones, providing comfort and tranquility in daily life. The kitchen, recently fully renovated, features a modern design, is fully equipped and opens into the dining area in an open-plan layout. It also has a pantry. The spacious living room, approximately 34 m², benefits from excellent natural light, creating a welcoming environment for relaxation and socializing. The connection through glazed doors to the rear outdoor area allows you to enjoy proximity to the pool and leisure spaces. The private zone, separated from the social area, comprises: - One suite with private bathroom and walk-in closet; - Two bedrooms with built-in wardrobes; - One full bathroom, equipped with bathtub and shower; - One guest bathroom. This layout provides greater privacy for the bedrooms, allowing balanced use of family spaces. Basement – Versatility and spacious areas The basement represents an important asset of this house, due to its size and potential uses. A room of approximately 63 m² stands out, equipped with a kitchenette, ideal for family gatherings, entertainment or creating an independent leisure area separate from the main social space. This floor also has: - One bedroom; - One office; - One spacious walk-in closet; - One bathroom; - Garage. With access from inside the house and also directly from outside, this floor allows you to adapt the different spaces to each family's needs, namely for work, leisure or accommodation of family members and guests. Exterior – Pool, garden and gathering area The property benefits from outdoor spaces that provide different usage environments. At the front of the house there