

-
-
-
-
-
-
-
-
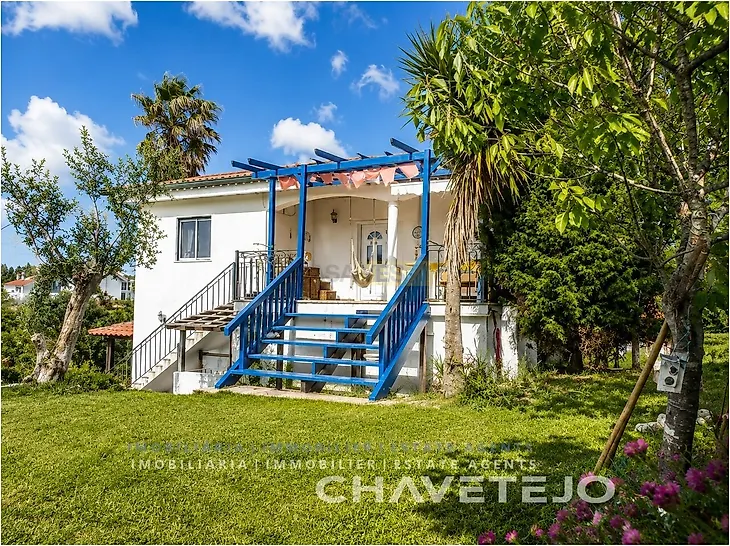
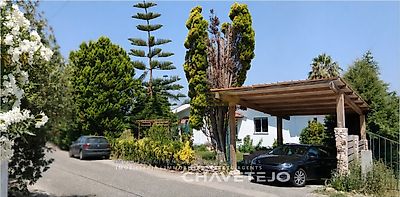
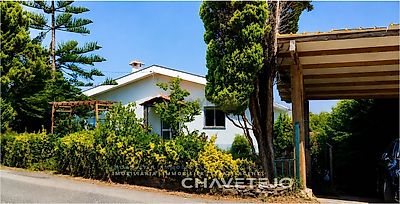
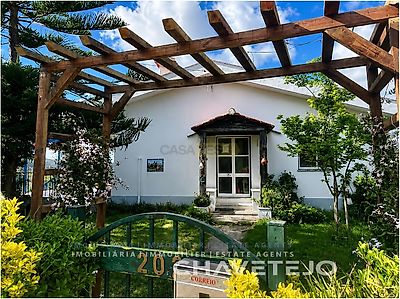
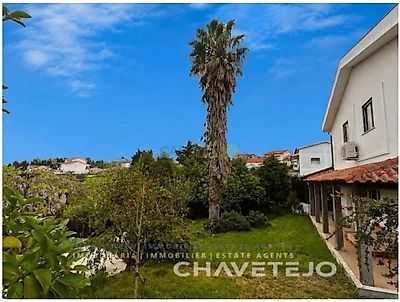

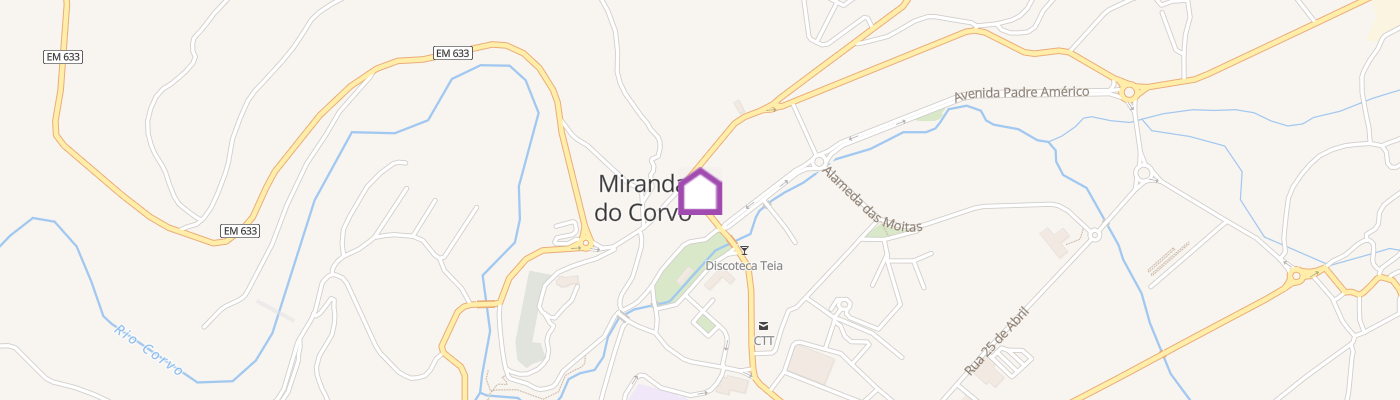
A Unique Opportunity An exceptional opportunity to acquire a versatile detached quinta in a sought-after rural setting, offering privacy, breathtaking hilltop views, and excellent access to local amenities. Situated on the edge of a charming vineyard village, the property is just a few minutes from a popular café and restaurant, and only 20 minutes south of Coimbra. Designed with flexibility in mind, this spacious 236sqm home can be enjoyed as a substantial family residence or easily configured as two self-contained 118sqm apartments, each with its own private entrance. It is equally suited to multi-generational living, guest accommodation, holiday rentals, or long-term investment. Location The property enjoys an excellent central location with convenient transport links. By car: - 4km to the A13 motorway - 10 minutes to Miranda do Corvo - 20-25 minutes to Coimbra - 50 minutes to Figueira da Foz and the Atlantic coast - 1 hour 30 minutes to Porto - 2 hours to Lisbon The Metro Mondego station at Moinhos is only 4km away, providing connections to Coimbra, Miranda do Corvo, Lousã and Serpins River Beach. Local schools are available in Lamas and Miranda do Corvo, while international schools can be found in Coimbra and nearby Rabacal and Espinhal (Penela municipality). Property Features The home has been extensively upgraded for modern comfort and energy efficiency, including: - Solar photovoltaic panels - Newly installed air conditioning and heating units throughout - Double-glazed windows with integrated roller shutters - New double insulated roof - Mains water supply - Sanitary hot water heat pump Upper Floor The covered entrance porch opens into an impressive open-plan living space featuring beautiful Brazilian Sucupira hardwood flooring, exposed timber beams and vaulted wooden ceilings. The open-plan kitchen, dining and living area creates a bright, welcoming heart of the home. The kitchen includes: - Electric oven - Gas hob - Sink - Refrigerator (available by separate negotiation) A hallway leads to two bedrooms and the family bathroom. Family Bathroom - Bath with shower attachment - WC - Bidet - Washer/dryer (available by separate negotiation) Bedroom One - Built-in mirrored wardrobes - Laminate flooring - Access to useful attic storage area Bedroom Two (Principal Suite) A generous en-suite bedroom featuring: - Large walk-in wardrobe with shelving - Loft sleeping area suitable for a double mattress - Built-in storage below the loft En-suite bathroom: - Bath with shower attachment - WC - Heated towel rail Lower Floor Accessed from the patio terrace, the lower floor offers exceptional flexibility. The former kitchen is currently used as a spacious home office. Although the fitted kitchen has been removed, all plumbing, tiling and service connections remain, allowing a new kitchen to be installed with minimal work should a self-contained apartment be desired. The adjoining living room is currently used as a dance and yoga studio and features: - Reinforced ceiling beam suitable for aerial yoga, climbing rope or hammock installation - Wood-burning stove - Windows overlooking the carport and barbecue area Bedrooms Two generous guest bedrooms each offer built-in wardrobes and excellent storage. Bathroom Fully tiled and fitted with: - Full-body massage jet shower - Heated towel rail - WC - Wash basin - Extractor fan Adega (Wine Cellar) The larger bedroom provides direct access to a traditional adega with: - Built-in wine storage - Decorative fireplace Development Potential The property's adaptable layout offers exciting possibilities. Should the current office remain as a dedicated workspace, the lower floor can still function as an independent two-bedroom apartment by reinstalling a kitchen. Alternatively, the non-load-bearing wall between the adega and the larger bedroom could be removed to create a spacious kitchen while retaining a comfortable second bedroom, providing an attractive self-contained guest or rental apartment. Outdoor Living The west-facing terrace extends directly from the main living area and provides the perfect setting for outdoor dining while enjoying spectacular sunset and countryside views. An external staircase leads to the beautifully landscaped gardens, where broad pergola-covered steps descend to a generous meadow bordered by mature hedging for privacy. The garden enjoys uninterrupted panoramic hilltop views and includes a wonderful variety of established fruit trees, including: - 6x Olive trees - Citrus (orange, lemon, lime & tangerine) - Plum (yellow and red) - Cherry - Fig A mature herb garden complements the planting, while a rear gate provides direct access to the quiet village lane. At the far end of the garden is a swing and a charming outbuilding formerly used as a chicken coop. The lower garden features a superb covered entertaining area complete with: - Built-in barbecue - Traditional bread oven - Outdoor sink - Cove...
Additional link:https://www.chavetejo.pt/imovel/26231062