

-
-
-
-
-
-
-
-
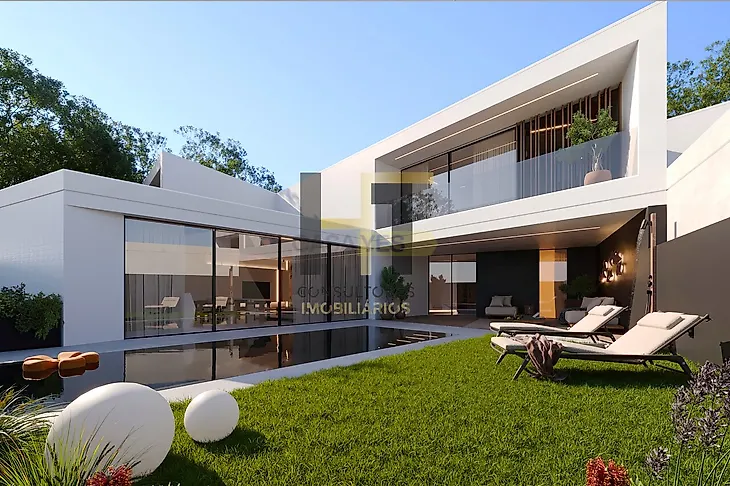
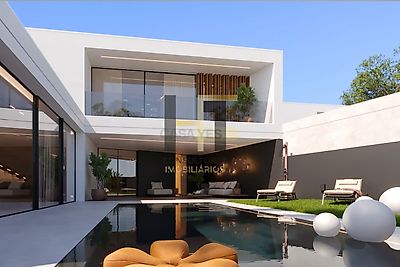
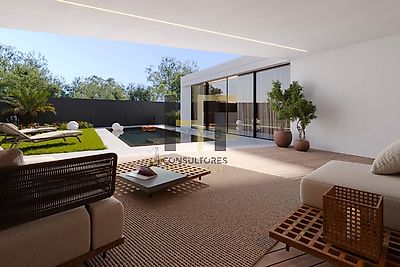
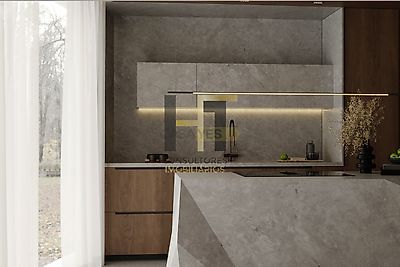
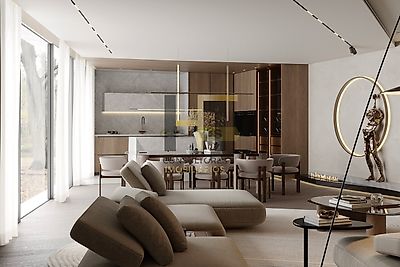

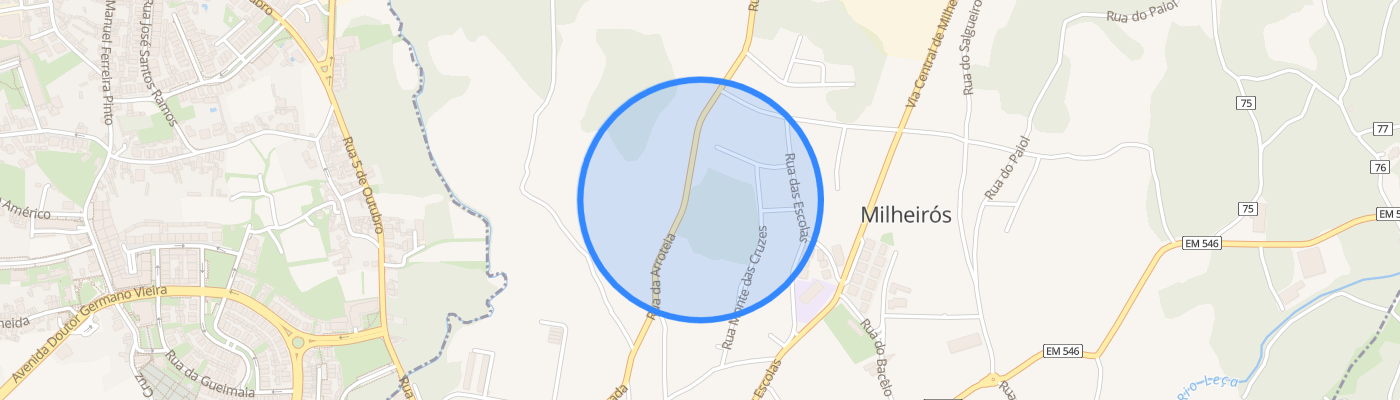
Impressive top level construction, this luxury Villa, 4 bedrooms of 3 sunny fronts with swimming pool, located in Maia, highlighting the excellent quality of construction, large areas and fantastic natural light. An extraordinary villa with a privileged location, this villa is strategically positioned for those looking for the perfect balance between the tranquility of nature and the proximity of the city. Trade and essential services nearby: school 2 minutes, restaurants 2 minutes, hospital 8 minutes, supermarkets 2 minutes and schools 2 minutes. On the ground floor, there is a large living room and kitchen in open space, with privileged views of the wonderful garden / pool and direct access to it, a service toilet, laundry, entrance hall and closed box for 2 cars. On the upper floor, the house offers two large suites, the master suite, in addition to generous, has a large balcony and closet. On this floor, in addition to the suites, there are two more bedrooms and a bathroom and balcony, as well as a bright hall of distribution to the private area. The lower floor, includes a basement with 69.15sqm and the machine room. It should be noted that the property will have as main characteristics: - KITCHEN: ️Porcelain floor or similar ️Porcelain Tile Wall ️Painted false ceiling in plasterboard ️Porcelain Tile Countertop ️Kitchen furniture with lacquered finish and wood veneer, BLUM hardware or equivalent ️Equipment: Induction hob, oven, microwave, extractor hood, dishwasher, washing machine, fridge and freezer. SANITARY FACILITIES: ️Porcelain floor or similar ️Walls Porcelain or similar, Waterproof plasterboard painted, Wood veneered panel ️Mirror ️Ceiling in waterproof plasterboard painted ️Mobile cabinet veneered wood, Porcelain washbasin or similar with Faucets and accessories Brand BRUMA or similar ️Sanitary ware SANITANA or similar - ROOMS: ️Walnut wood floor multilayers with Lacquered Skirting ️Walls in painted plasterboard, lacquered MDF panel ️Lacquered cabinets with interior in laminate skin effect - ROOM: ️Multilayer walnut wood floor, Lacquered skirting ️Walls in painted plasterboard ️False ceilings in painted plasterboard - OTHER SYSTEMS: ️Home automation system - KNX ️Hot water production system by heat pump system of high energy efficiency. ️Climate control (heating and cooling) with underfloor heating system - EXTERIORS: ️FAÇADE, Walls pigmented plaster, white color, metal slatted panel, black color, panel and slats in wood ️Exterior windows, sliding aluminum frames in minimalist profile, finish in black color ️Balustrades, tempered glass with hidden metal support ️SWIMMING POOL with Porcelain Tile Coating Deadline for delivery, December 2025. Energy class: A In addition, you can enjoy several amenities nearby, namely: - Colégio Novo da Maia; - Continente Maiajardim; - LIDL - Mercadona - Trade and services, among others. A TRUE DREAM! For more information or to schedule a visit, do not hesitate to contact our team. We are at your disposal to clarify any questions, without commitment.
Additional link:http://www.htconsultores.pt/imovel-venda-moradia-t4-maia-6177676