

-
-
-
-
-
-
-
-
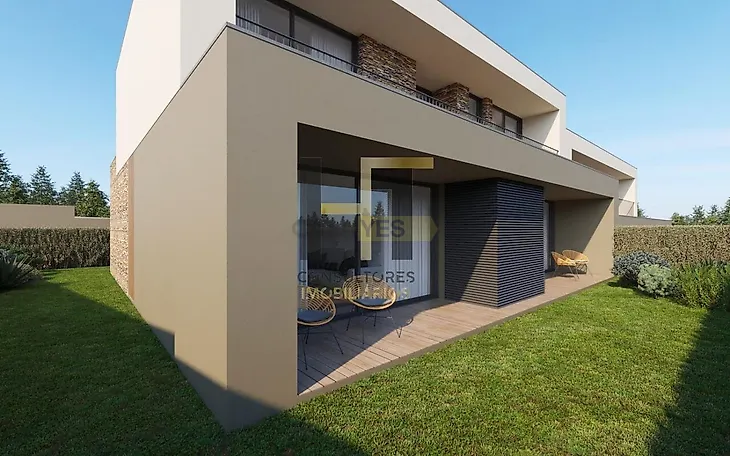
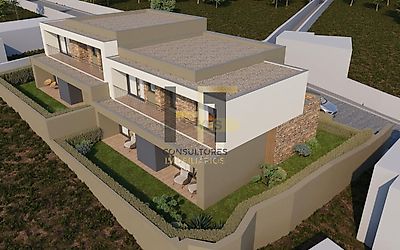
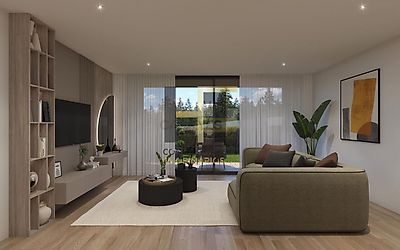
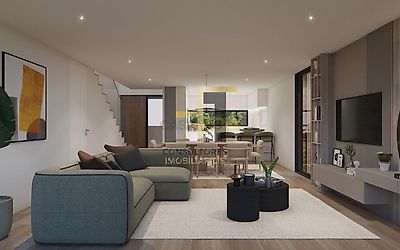
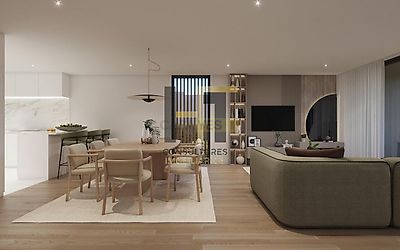

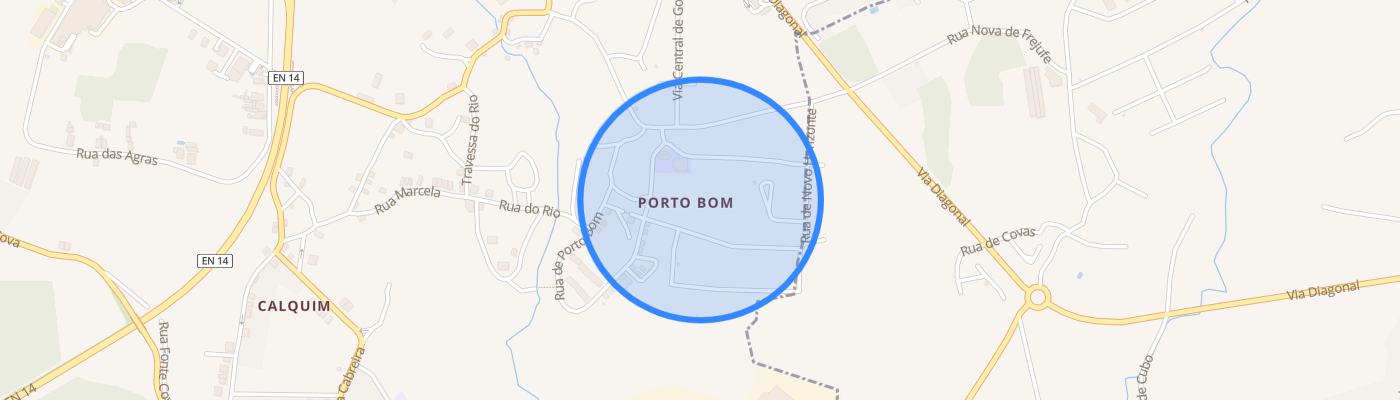
More than a house, a symbol of distinction and exclusivity. In the heart of Castelo da Maia, in a residential environment marked by tranquility and proximity to all amenities, a house is born that redefines the concept of living with elegance. This new 4 bedroom villa, with construction already begun, is not just a property - it is a statement of style, a refuge where modernity, comfort and exclusivity come together to create a truly extraordinary home. With a contemporary architecture, pure and timeless lines, this property combines sophistication and functionality in a perfect symbiosis. Each space has been designed to be more than a room: it is a sensory experience, where natural light, noble materials and balanced proportions meet in harmony. 200.40sqm of living space are distributed in a fluid and intelligent way, accompanied by 46.80sqm of balconies and patio and about 135.50sqm of green area, creating the ideal fusion between interior and exterior. Here, everyday life gains a new dimension, marked by refinement and exclusivity. On the ground floor, the design opens up into large and bright spaces. The common room, with an enveloping atmosphere, is the perfect setting for both sophisticated meetings and intimate moments with the family. The open plan kitchen is the heart of the home, modern, functional and characterized by the elegance of its central island, where every meal becomes a ritual of pleasure and sharing. This floor also integrates a versatile bedroom, capable of adapting to the most demanding needs, from a private office to a welcoming space for guests, an independent laundry room adds discretion and organization, while the closed garage for two cars reinforces convenience and security, essential attributes for those who value comfort in everyday life. On the upper floor, the exclusivity is manifested through three magnificent suites, each of which is designed as a private retreat. The master suite is distinguished by the sophistication of a generous closet, a true symbol of elegance and functionality. All suites offer private balconies, allowing you to wake up surrounded by the serenity of the outdoors, in an environment that transmits peace and well-being. Outside, there is a setting designed for exquisite leisure. The garden, enveloped in tranquility, is the ideal space to create unique moments, whether through elegant socializing, relaxing afternoons or alfresco dinners under the stars. The patio and courtyard add versatility, inviting experiences of conviviality that continue through the night, in an environment of absolute privacy. The construction quality is an indelible signature of this house. Critically selected materials, high sophistication finishes and an exemplary technical rigor give not only aesthetics, but also durability and efficiency. Everything here has been thought to meet the expectations of those who demand the best - today and in the future. With a completion schedule of up to two years, this is also a rare opportunity to follow closely the evolution of an excellence project, seeing the birth of your dream home and imprinting your personal mark on it from an early age. The location, in the Castle of Maia, ensures you the perfect balance between exclusivity and convenience. It benefits from privileged access to the new variant of the N14 and Via Diagonal, ensuring fast and efficient connections. Nearby, you find reference schools, excellent health institutions, commerce and selected services, which make daily life as practical as sophisticated. More than a house, this is a project of life. A place where architecture meets the art of living well, where each space has been designed to inspire and where every detail reflects the demand of those who seek the best. Here, living is a privilege. Note: Areas according to documentation of the property. Note: Fraction B. It is necessary to present an identification document for the visit. (The developer reserves the right to change and/or replace materials described by other identical ones that do not alter the quality of the property. The 3D images presented are illustrative and may not fully represent reality.)
Additional link:http://www.htconsultores.pt/imovel-venda-moradia-t4-maia-6195386