

-
-
-
-
-
-
-
-
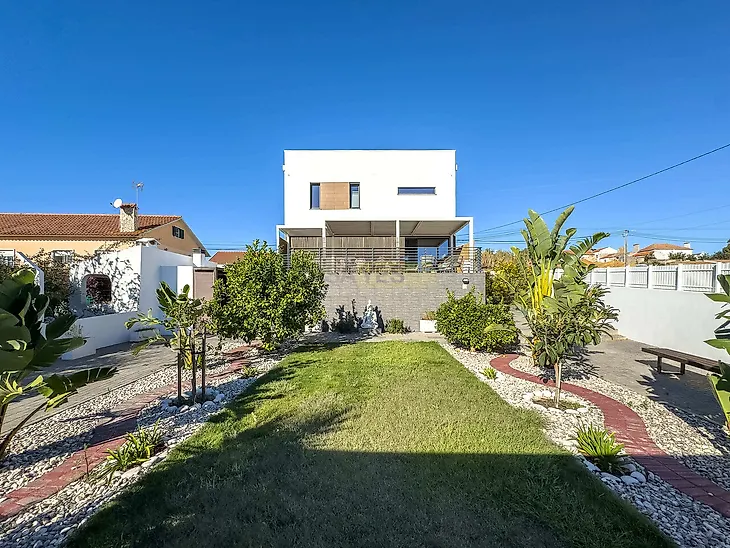
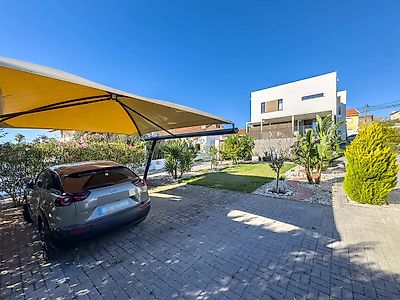
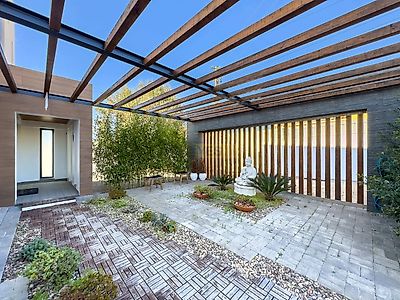
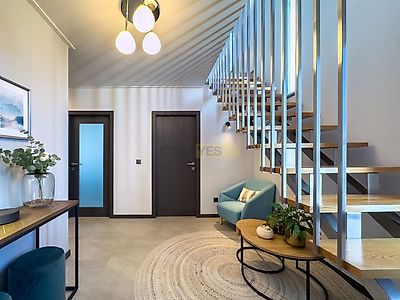
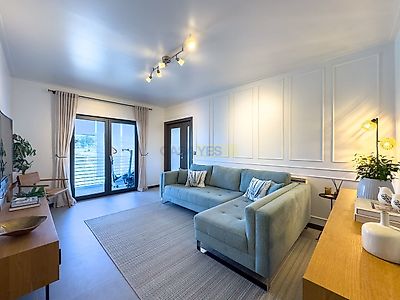

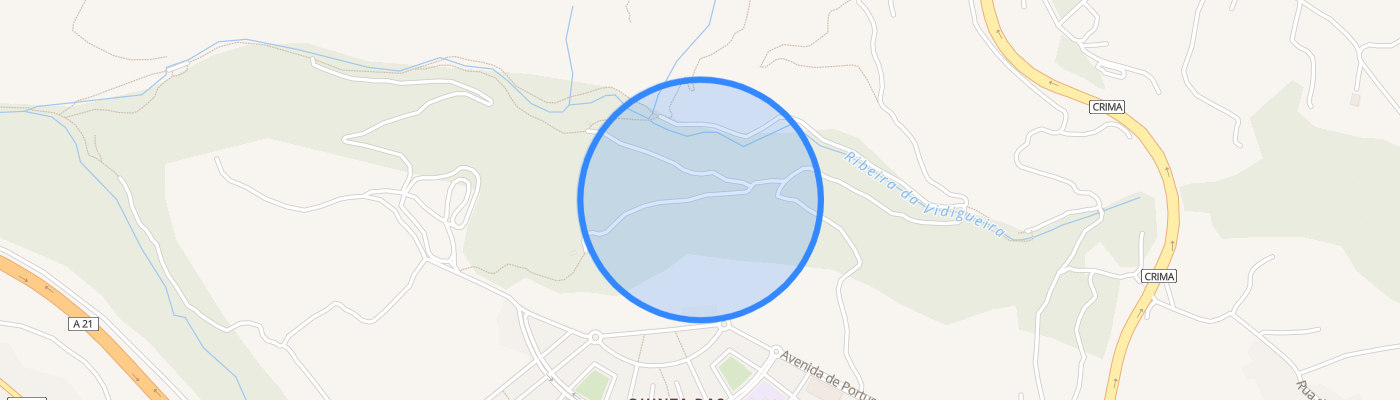
CD_Moradia detached 4 bedroom flat with garden, 5 km from the villages of Ericeira and Mafra. A differentiating house, where comfort, sustainability and quality of construction meet. PROPERTY DESCRIPTION: Basement Two storage rooms * Corridor Division with rainwater tanks Floor 0 Entrance hall Living room Balcony Dining room Porch Open space kitchen with dining room Bedroom / Office Bathroom Laundry Floor 1 Bedroom hall Suite Two bedrooms Walk-in closet Balcony Bathroom EXTERIOR DESCRIPTION: Porch Shed BBQ * Garden Organic cultivation area Private parking area EQUIPMENT: Photovoltaic panels Thermodynamic system for water heating Irrigation system Rainwater tanks Electric blinds Kitchen equipped with: Induction hob Extractor hood Oven Microwave PROPERTY APPRAISAL: We present this magnificent 4 bedroom detached villa, built in 2019 and in excellent condition, near Mafra, 5 km from Ericeira, where you will find a wide range of shops, services and schools. Implanted in a generous plot of 971sqm, the property has a gross construction area of 235.95sqm and a gross private area of 201.60sqm, spread over two floors and basement, providing space, functionality and privacy for the whole family. A differentiating construction. Built in Canadian wood and covered externally with a thermal insulation system on the outside (hood), this villa combines distinct construction characteristics with high standards of comfort and energy efficiency, benefiting from an A+ energy rating. Interior spaces designed for the family. The villa has a functional and welcoming distribution, consisting of: Four bedrooms, one of them en suite; Two rooms, ideal for creating different environments for conviviality and leisure; Three bathrooms; Basement with three distinct areas, two for storage and one dedicated to water tanks. Exterior with space to enjoy: Outside, the generous plot offers a pleasant garden, space dedicated to organic cultivation, terrace and barbecue area, creating the ideal environment for outdoor dining, moments of relaxation and socialising with family and friends. Energy efficiency and sustainability: One of the great highlights of this property is the set of solutions that contribute to a more efficient use of resources and to the reduction of consumption: A+ energy certification; Photovoltaic panels; Thermodynamic system for water heating; Water tanks with a total capacity of 5,000 litres; Rainwater harvesting system; Irrigation system. These solutions reflect a concern with sustainability and the optimisation of resources, without giving up the comfort of everyday life. Prime location: Located in a residential area of Zambujal, the villa benefits from a location that allows you to reconcile tranquillity and contact with nature with proximity to the main services and amenities. About 5 km from Ericeira and Mafra, it allows you to enjoy the beaches, shops, schools, services and the gastronomic and cultural offer of the region. An opportunity to discover. ADDITIONAL INFORMATION: Areas removed from plants and CPU * Two divisions for storage omitted in the documentation * Barbecue omitted in the documentation - Cond_ * All available information does not dispense with confirmation by the mediator as well as consultation of the property's documentation. *
Additional link:https://www.acasadascasas.pt/imovel/26783945