

-
-
-
-
-
-
-
-
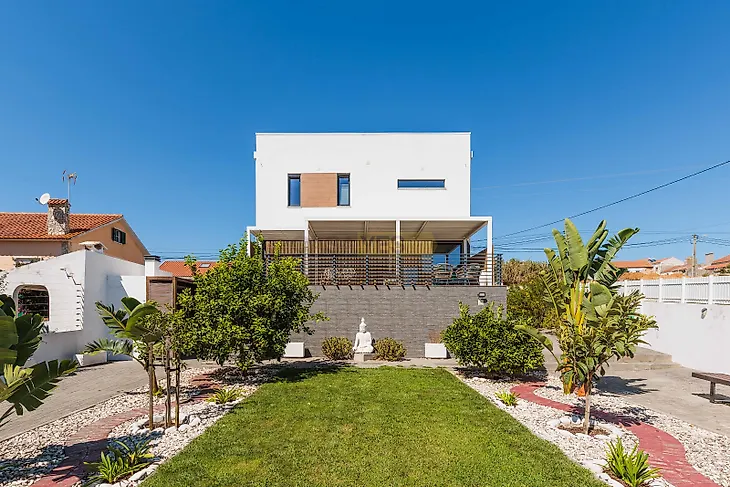
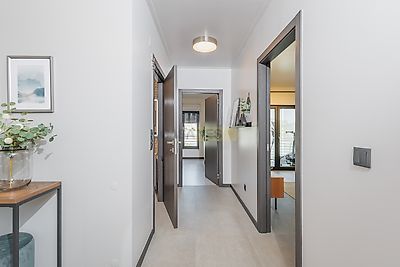
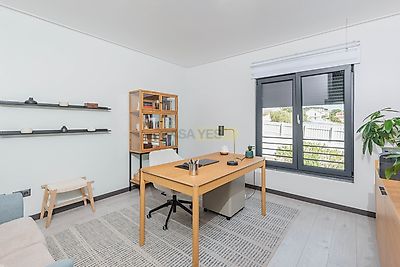
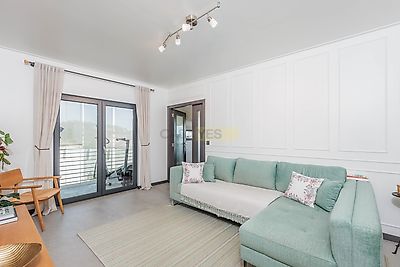
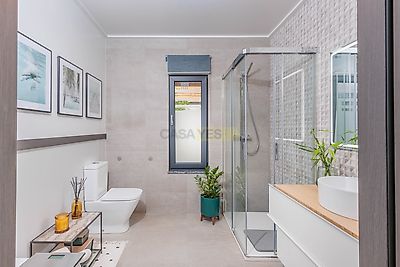

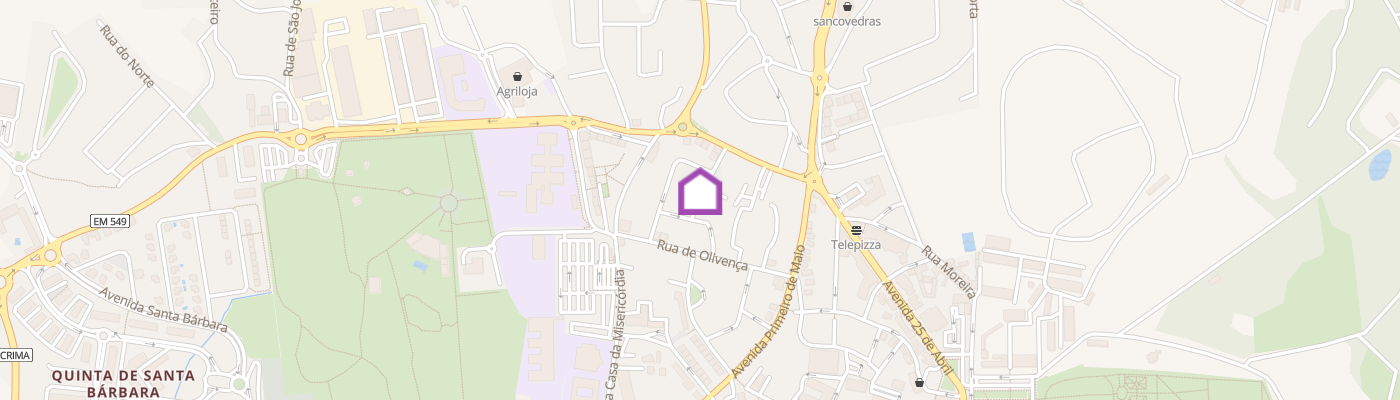
Detached single-family villa of contemporary architecture and sustainable construction. Built in 2019 with a Canadian timber frame construction system (North American Wood). Set on a 971.00 sq m plot of land, it features a gross construction area of 235.95 sq m, 201.60 sq m of habitable floor area, and 34.35 sq m of dependent areas and covered annexes. Spread across three floors, it boasts an A+ energy rating, PVC window frames with thermal break, photovoltaic solar panels, and exterior thermal insulation via the ETICS (Capoto) system. Interior Specifications Floor 0 (Social and Working Area): Kitchen and Dining Room: Open-plan space equipped with Bosch appliances. Living Room: Comfortable space with direct access to a closed porch, protected by a removable glass curtain system. Office: Independent room with the possibility of being used as a bedroom. Bathroom: Full bathroom with walk-in shower. Support Areas: Laundry room, pantry/storage space, and entrance hall with circulation zone and walk-in closet. Floor 1 (Private Area): Master Suite: Bedroom accompanied by a private walk-in closet and a full bathroom equipped with both a bathtub and a walk-in shower. Bedrooms 1 and 2: Bedrooms interconnected by a private walk-in closet with access to the balcony. Bathroom and Balcony: Shared bathroom supporting the bedrooms. Floor -1 (Basement and Functional Areas): Functional Space: Functional area divided into two storage compartments. Building and Technical Equipment Energy Efficiency and Climate Control: A+ Energy Certification, solar system / heat pump for domestic hot water heating, 1500W self-consumption photovoltaic kit installed on the roof, and pre-installation for central heating in all rooms (via hot water or pellet stove). Sustainability: Rainwater harvesting and utilization system with a 5,000-liter storage tank. Parking and Structure: Covered pergola for parking 2 vehicles, featuring an electric socket for electric car charging and capacity for 2 additional parking spaces. Outdoor Spaces: Grounds featuring a lawned garden and flower beds (approx. 300 sq m), a 200 sq m backyard with a cultivation area containing six masonry garden beds and fruit trees, a covered barbecue area, and pathways in concrete paving stones and gravel. It presents potential for the construction of a swimming pool and an additional 50 sq m structure. Key Distances and Accessibility Walking distance: Public Transport: Local bus stop on Municipal Road 549 just 5 minutes away. By car: Access to the A8 motorway: 5 minutes. Ericeira (Beaches): 7 minutes. Mafra Historic Center (Schools, Commerce, and Services): 8 minutes. Lisbon City Center and Airport: 35-40 minutes. Continente Supermarket in Mafra: 6 minutes.
Additional link:https://www.myportugalrealestate.com/imovel/?rid=26455710