-
-
-
-
-
-
-
-
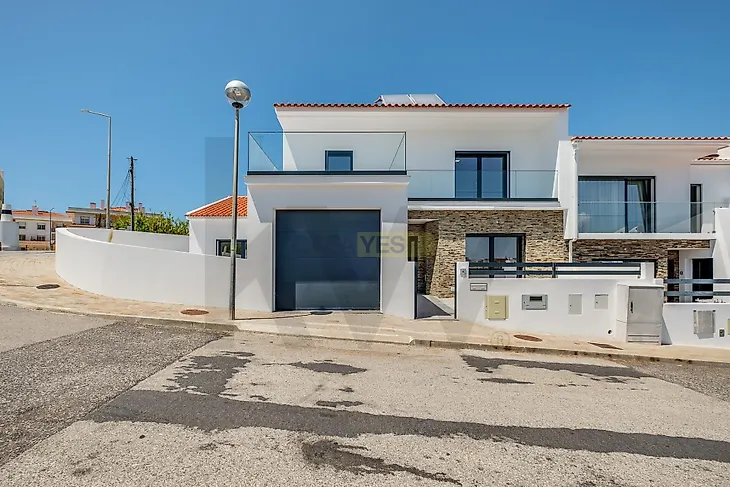
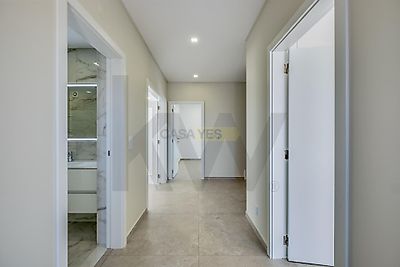
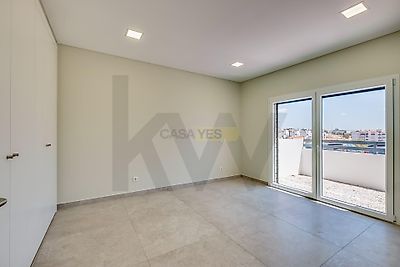
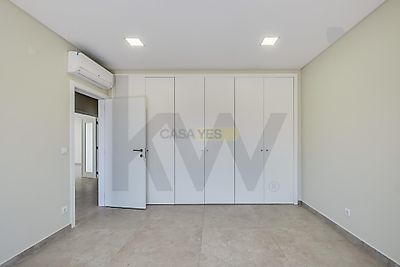
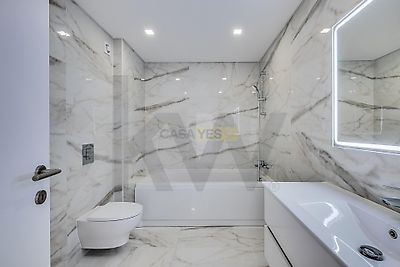

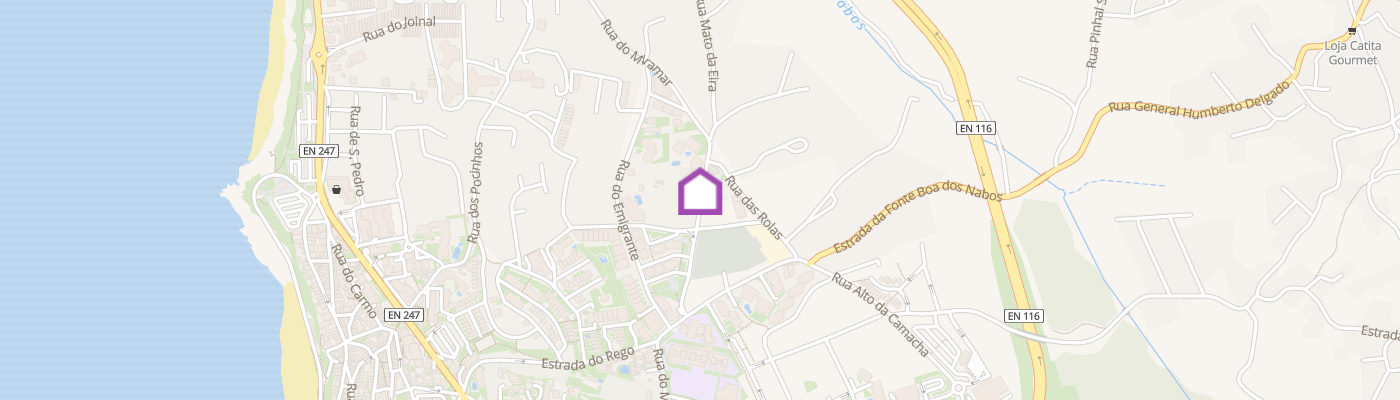
There are houses that you can visit and houses that make you want to stay. This T4 house, built from scratch in 2024, in the town of Ericeira, is one of the second best: you open the door and you immediately feel the comfort of a new house, well thought out and well executed, where nothing was left to chance. And then there is the moment when you go up to the first floor, look out the window and the Sintra mountains and the sea appear in the background — a panoramic view that makes you stop and take a deep breath. What truly distinguishes this house is not just what you see at first glance, but the way it was made. In a house, the difference is often in the details that you only feel after living there: the insulation that keeps the temperature mild in winter and cool in summer, the silence outside, the efficiency that translates into lower bills at the end of the month. Here, these details are present. Construction from 2024 with A+ energy certification, PVC frame that seals better and insulates from cold and noise, solar panels for water heating, air conditioning, central vacuum and electric shutters throughout the house. In the garage, charging is already prepared for an electric car — a detail that makes a difference today and is rarely found as standard. It's a home designed to live well for many years, not just to impress on a visit. COMPOSITION Corner semi-detached house, with two floors and garage, located on a 367 m² plot. Useful area of 221.2 m² and gross construction area of 237.2 m², distributed with generosity and common sense between the social and private areas. On the ground floor, the entrance hall receives and distributes to a large, bright living room and a fully equipped kitchen, with stove, oven, extractor fan, microwave, dishwasher, washing machine and side by side refrigerator. Also on this floor, there is a bedroom that also serves as an office — ideal for those who work from home —, a complete bathroom, a garage for one car and storage areas cleverly used in the stairwell. On the 1st floor, the distribution hall gives access to a suite that is the heart of the house: with a closet and direct exit to a 21 m² private terrace, the perfect space to start the morning or end the day outdoors, with the view ahead. The suite has its own bathroom and two more bedrooms and a bathroom complete the floor. All rooms are spacious and bright and have built-in wardrobes, combining functionality with careful design. Outside, the patio and ba