-
-
-
-
-
-
-
-
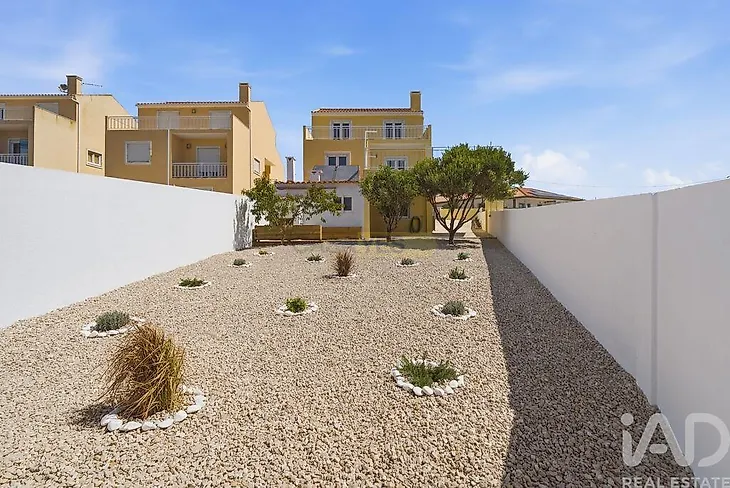
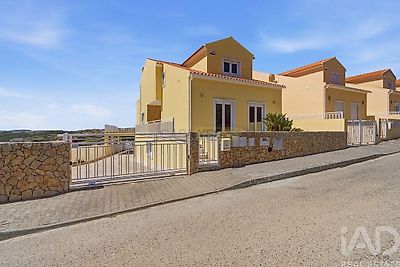
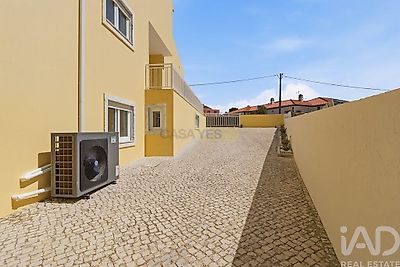

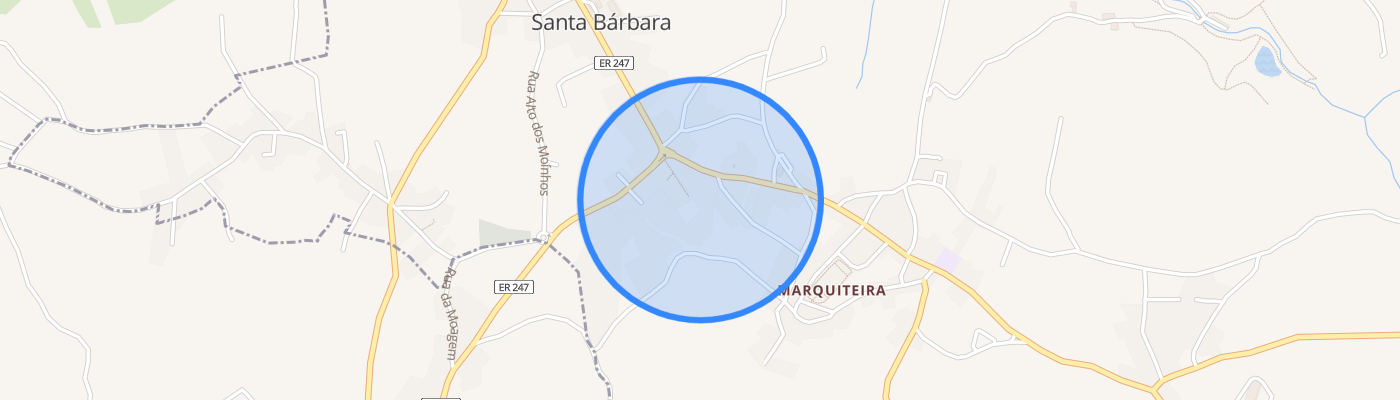
Detached House T4 in Santa Bárbara — space, comfort and quality of life If you're looking for a retreat where space, comfort and quality of life come together, you may have found the right home here. I present to you this 4-bedroom detached house in Santa Bárbara, built in 2008, in very good condition, distributed across three floors and with 182 m² of living area. A home designed for a family that values space, comfort and tranquility, without sacrificing proximity to the sea, easy access and main services. With excellent sun exposure to the east, south and west, it provides natural light throughout the day. On the ground floor you will find: - a living room and dining room with heat recovery system, ideal for creating a welcoming atmosphere on colder days; - a modern kitchen with island equipped with RODA tap, Samsung American fridge and extractor fan, hob, oven and TEKA microwave; - A bedroom with wardrobe, which always makes sense on the ground floor - a guest bathroom with microcement finishes, with shower base, Bruma taps, Sanitana sanitary ware and window, ensuring natural lighting and ventilation. On the upper floor: - Two bedrooms with wardrobes with access to a shared balcony with unobstructed views and a glimpse of the sea on the horizon - A bedroom/office with space for whatever you want to do - A guest bathroom, with microcement finish, with shower base, Bruma taps, Sanitana sanitary ware and window, ensuring natural lighting and ventilation. In the basement you have a basement/garage of approximately 100 m², with space for several vehicles and enormous versatility of use. It is a space that can function as a garage, workshop, storage area, office, gym, games room or leisure area. Because, let's face it, there's always that project that gets postponed simply because we don't have the space. Here, space will certainly not be the problem. The basement also has: - Laundry area equipped with washing machine and tumble dryer - Full bathroom with microcement finish, Bruma taps, heated towel rail, Sanitana sanitary ware, shower base and window, ensuring natural lighting and ventilation. - Area prepared for office or gym The house is equipped with: - AC5 floating flooring, resistant and comfortable for daily use, except in the kitchen and bathrooms; - Solar panels for heating domestic hot water, with Therca brand hot water storage tank of 300 litres located in the basement - Electric blinds - PVC frames with double glazing - Radiators for heat