-
-
-
-
-
-
-
-
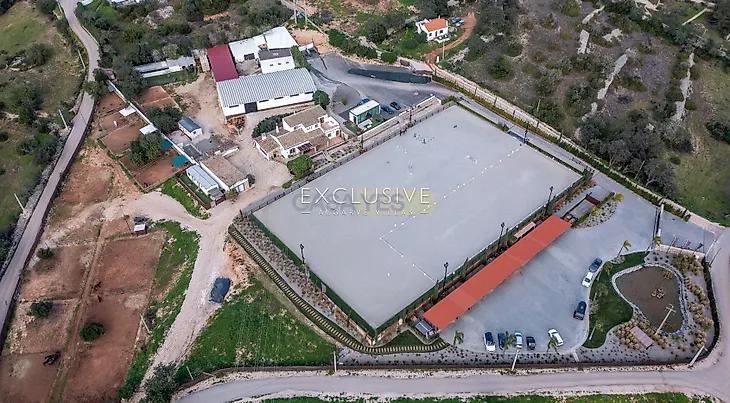
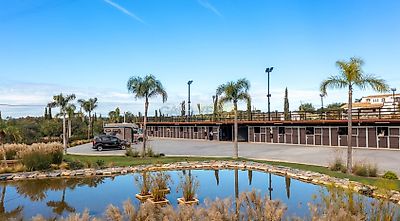
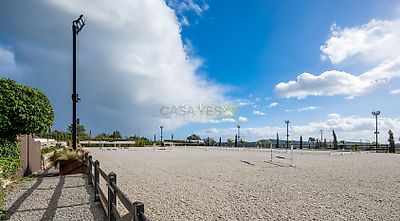

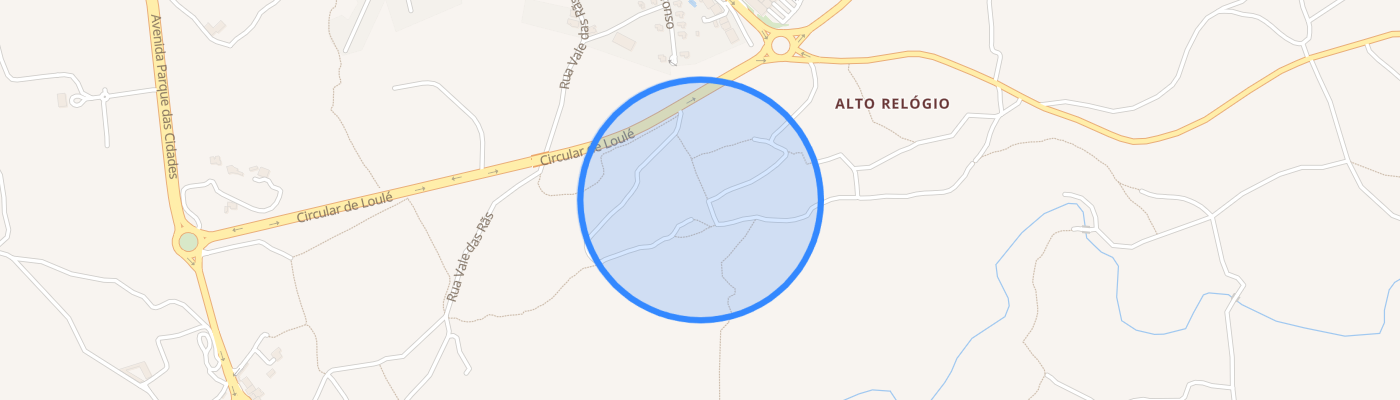
Set in the peaceful countryside of Loulé, this substantial equestrian estate occupies approximately 40,670 m² (4.07 hectares), combining established equestrian facilities, a historic villa with sea views and potential for a larger equestrian and hospitality project. The Existing Property At the heart of the estate is a romantic villa dating from 1904. South-facing and arranged over two floors, it enjoys sea views from every room, combining traditional character with a beautiful countryside setting. The ground floor comprises a kitchen, living room, separate dining room, laundry and storage areas, a bathroom and two bedrooms. The first floor offers two further bedrooms, a bathroom and a terrace. A ground-floor terrace overlooks the outdoor riding arena, providing a pleasant space to enjoy the surrounding equestrian environment. The villa offers approximately 384 m² of private area. The existing equestrian facilities include: Outdoor riding arena: 80 × 40 m, with mirrors, floodlighting, jumping equipment and a sound system. Indoor riding arena: 60 × 20 m, recently renovated. Horse boxes: Ten boxes, each measuring 4 × 4 m. Additional stabling: Further refurbished stables. Paddocks: Several outdoor areas for horses. Natural lake: Adding to the character of the grounds. These facilities provide an established base for equestrian activities, training and riding. Proposed Development Project A previous development project outlines the potential to transform the estate into a premium luxury equestrian destination, combining high-end equestrian facilities with hospitality, dining and accommodation. The project is awaiting confirmation of its current planning status and council approval. Any implementation would be subject to the relevant permissions. The proposed project includes: Main villa: Approximately 325 m² over two floors. Swimming pool: On the first-floor level, with views over the sea and outdoor arena. Commercial space beneath the pool: Approximately 290 m², designated as a shop in the project. Hotel accommodation: Approximately 375 m². Restaurant: Approximately 335 m². Horse boxes and associated facilities: Approximately 1,075 m². Arena basement: Approximately 700 m². External horse boxes: Approximately 278.75 m². Total proposed gross construction area: Approximately 2,420 m². Proposed covered area: Approximately 1,645 m² over two floors. An Opportunity in the Algarve Combining a historic south-facing villa with sea views, extensive existing riding facilities and approximately 4.07 hectares of land, this estate presents an opportunity for equestrian enthusiasts or investors seeking to create a premium luxury equestrian and hospitality destination in the Algarve. Its future potential will depend on the current planning framework and obtaining the necessary approvals.