

-
-
-
-
-
-
-
-
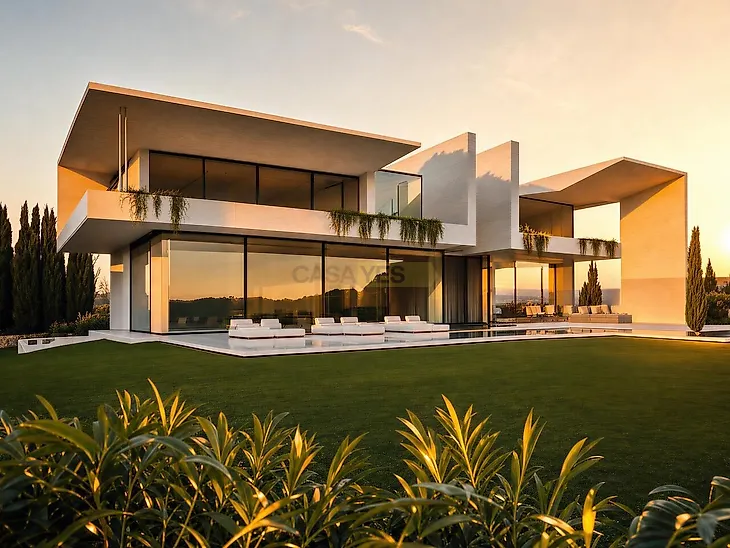
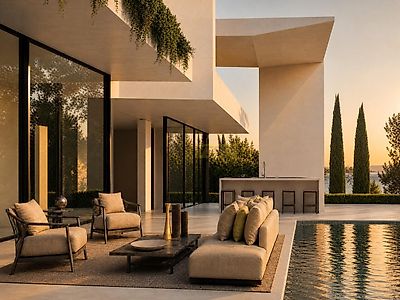
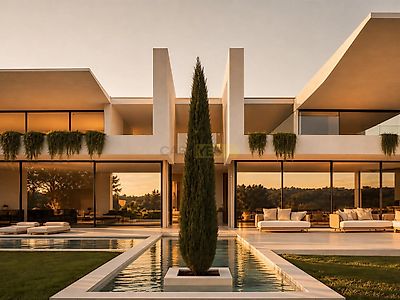
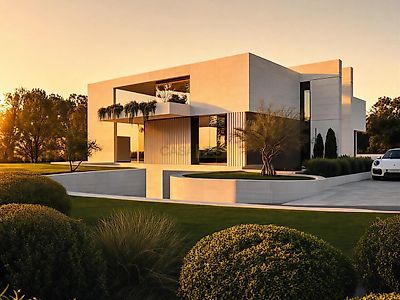
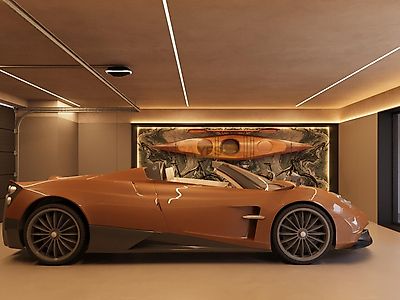

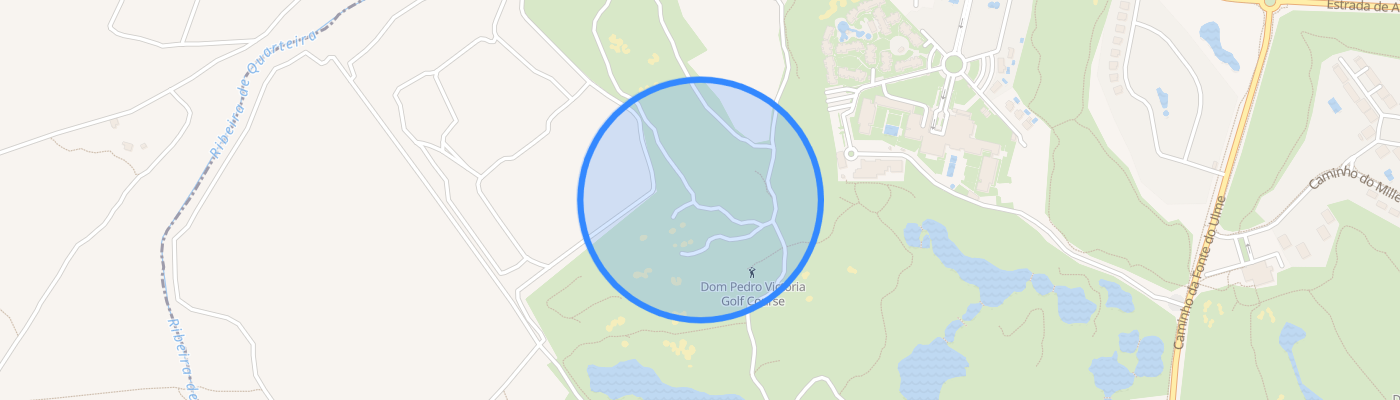
There are houses that impress at first sight. There are others that reveal their true greatness only with time. Villa Riva unequivocally belongs to the second category. Conceived as a work of architecture where luxury is expressed through discretion rather than ostentation, Villa Riva represents a rare vision of contemporary housing: a space where elegance is not a decorative element, but rather a natural consequence of the quality of the design, the choice of materials and the way in which each environment was conceived to be lived. Over its three floors, it has a total area of approximately 960sqm, set in an exclusive plot of 2,824.86 m. The large glazed surfaces allow the exterior to become a natural extension of the interior, creating a permanent connection between the house, the surrounding landscape and the privileged climate of the Algarve. The materials used were chosen not only for their visual beauty, but for the way they evolve and interact with those who inhabit them. The wood offers a warm and sophisticated tactile presence. Natural stone conveys a sense of stability, permanence, and authenticity. The main social area has been designed to be both impressive and welcoming. The living and dining spaces communicate with each other, allowing for a relaxed experience, ideal for both family moments and to receive guests. The professional kitchen represents another of the highlights of the residence. Much more than a functional space, equipped to meet the demands of those most passionate about the art of cooking. Complementing this area is also an outdoor kitchen, allowing its extension to outdoor leisure spaces. The four suites have been designed as private havens of absolute comfort. In particular, the Master Suite stands out for its spaciousness, brightness and a feeling of exclusivity. The private office adds a space for concentration and productivity, ideal for those looking to balance personal and professional life without giving up the comfort of their home. The integrated wine rack, carefully organised support areas and multiple transition spaces have been developed to work intuitively and efficiently. The salt treatment pool surrounded by large seating areas and water mirrors, creates an environment of permanent relaxation. The rooftop offers unobstructed views of the surrounding greens and provides an exceptional setting to enjoy the late afternoons in absolute comfort. Villa Riva incorporates a comprehensive suite of premium systems designed to maximise comfort, energy efficiency, and safety. Among them are underfloor heating, ducted air conditioning, home automation prepared for intelligent integration, CCTV, video intercom, private lift and energy system supported by photovoltaic technology. Natural cross ventilation, double glazing with argon gas and advanced thermal and acoustic insulation solutions ensure constant environmental quality throughout the year. Drainage, waterproofing, climate control and technical infrastructure systems are fully integrated into the construction, ensuring quiet and efficient operation. Located in the prestigious area of Quintinhas, close to the International College and just a few minutes from the Vilamoura Marina, the golf courses, the equestrian centre, the beaches and the best services in the region, Villa Riva is sufficiently sheltered to preserve a permanent feeling of tranquillity and exclusivity. Dimensions and Distribution: Lot with 2,824.86sqm; Approximate construction area of 960sqm spread over three floors; 4 suites and 6 bathrooms; Garage for 3 vehicles; Private lift with access to all floors; Interiors: Wide social areas in open concept; Fully equipped professional kitchen; Integrated dining room; Private office; Dedicated wine cellar; Noble materials such as natural stone, oak and walnut; Premium finishes designed to age elegantly and maintain their aesthetic relevance over time; Outdoor Spaces: Swimming pool with salt treatment; Outdoor kitchen for entertaining and socialising; Water mirrors integrated into the landscape design; Expansive terraces and balconies; Panoramic rooftop with unobstructed views over the natural surroundings and the Algarve coast. Technology and Comfort: Underfloor heating; Air conditioning by ducts; Photovoltaic system; Integrated home automation; CCTV and video intercom; Double glazing with argon gas; Natural cross ventilation; Advanced energy efficiency and thermal comfort solutions. A truly unique property that redefines the standards of luxury housing in Vilamoura.
Additional link:https://www.castelhana.pt/imovel/26444942