-
-
-
-
-
-
-
-
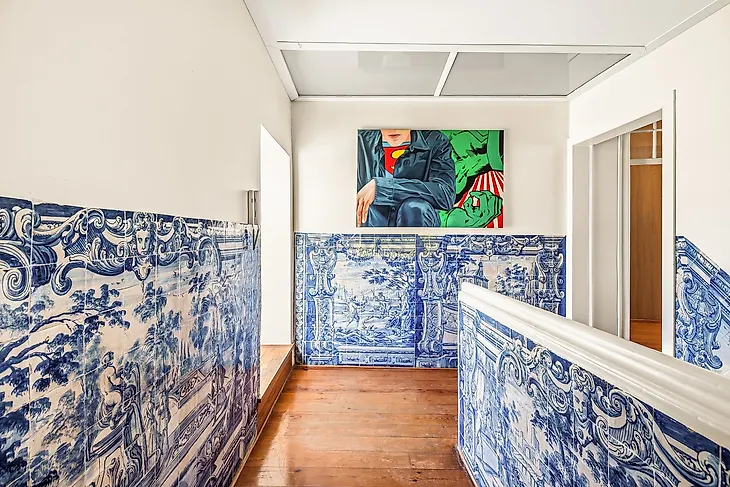
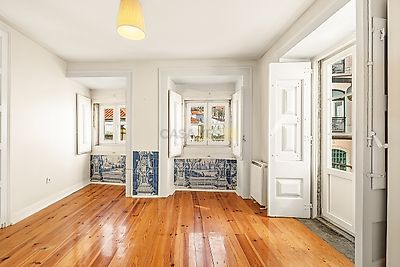
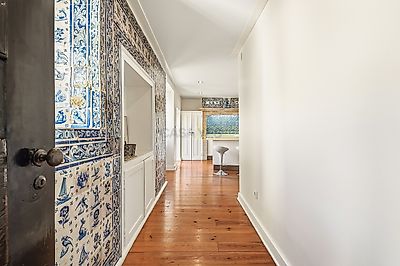
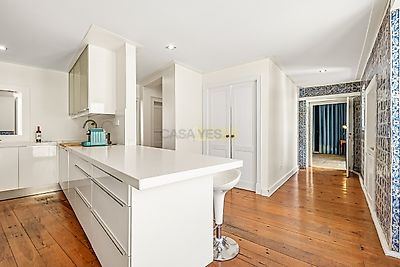
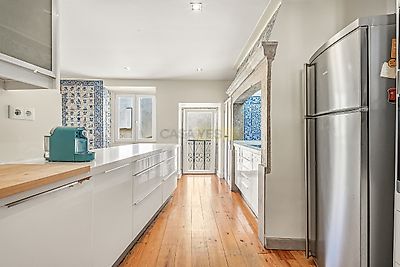

In the very heart of Alfama, one of Lisbon's most emblematic neighborhoods, this remarkable four bedroom villa of rare heritage value stands as a true testament to history, elegance, and timeless charm. Carefully restored with great respect for its original character, the property beautifully combines authentic 18th-century architectural elements with generous living spaces and modern comfort. Approximate total area is 460 m² (external patio not included) Distributed across several floors, the house offers outstanding interior areas, a private outdoor patio, and a habitable attic with breathtaking, light-filled panoramic views over the Tagus River, Alfama's rooftops, and the city beyond. AREAS: Floor -1 (semi-basement): 133 m² Floor 0: 145 m² Floor 1: 145 m² Attic: 37m² HISTORIC & ARCHITECTURAL HIGHLIGHTS: - Original 18th-century tiles, in excellent condition, featured throughout key areas including the entrance, staircase, dining room, kitchen, master suite, hallways, and more - Authentic Pombaline architectural character - Restored original wooden doors - Property of significant visual presence and exceptional heritage value - A comprehensive renovation was carried out approximately 12 years ago, ensuring modern functionality while honoring the home's historic essence LAYOUT BY FLOOR: Floor -1 | Semi-Basement (133 m²): This level features a spacious living room with a fireplace, opening directly onto a bright, enclosed private patio, along with a guest bathroom Floor 0 (145 m²): Stepping through the entrance hall feels like entering another era, with beautifully preserved original details setting the tone. This level features a bedroom with its own bathroom, alongside a dining room, an intimate living room, and a kitchen, all rich in authentic character. A guest bathroom and a discreet laundry/storage area provide modern convenience, while the meticulously preserved natural stone flooring reinforces the home's timeless, historic atmosphere throughout. Floor 1 (145 m²): The master suite offers stunning views over the Tagus River and features original antique tiles. It includes a walk-in closet and a full bathroom. The floor also has two additional bedrooms, a shared bathroom, and a hallway with original tiles, with restored period wooden doors throughout. Attic (Habitable Ceiling Height( 37.03 m² of habitable ceiling height): The attic will feature three windows, filling the space with light and offering expansive, panoramic views over the Tagus River, Alfama, and Lisbon. It is designed to serve as a studio, library, office, or versatile multipurpose space. This is a truly unique opportunity to acquire a historic residence of exceptional character, set in one of Lisbon's most authentic and sought-after locations, with unmatched views and timeless elegance.
Mortgage Simulator