
-
-
-
-
-
-
-
-
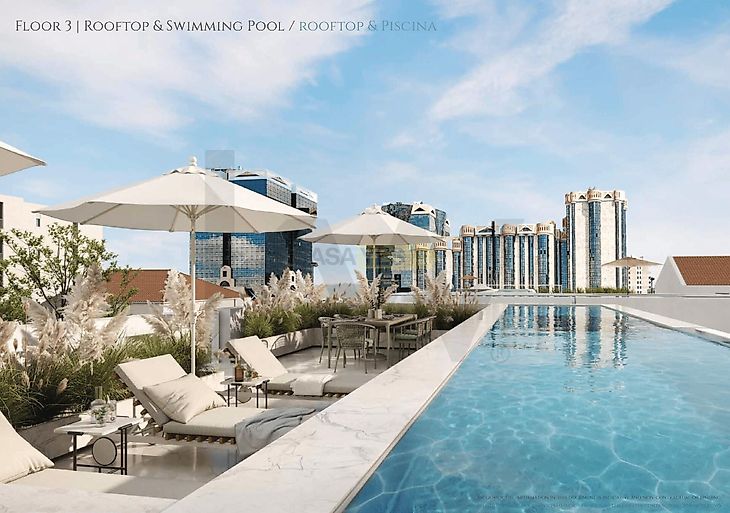
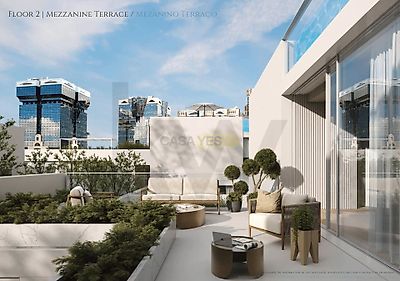
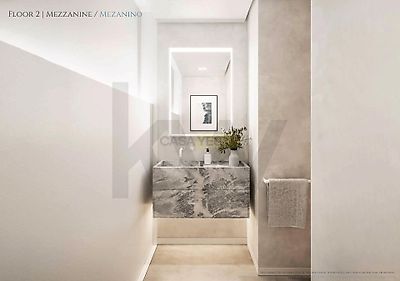
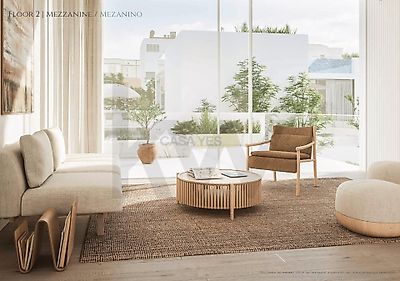
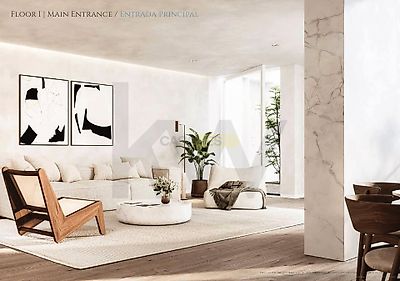

4-bedroom 1-bedroom house in an exclusive private condominium, located in Campo de Ourique, one of the most charismatic and central neighborhoods in Lisbon. This designer project consists of just 11 luxury homes, designed to offer maximum privacy, comfort and sophistication in a privileged residential area. With a total area of 555 m², this house stands out for its contemporary architecture, the functionality of its spaces and its high-quality finishes. The 4-bedroom 1-bedroom type is distributed over five different floors, including a rooftop with a private pool and panoramic terrace, as well as a multifunctional underground garage. The residence was carefully designed to provide a fluid experience between the interior and exterior, with several patios, terraces and gardens distributed throughout its levels. The presence of large glazed surfaces from floor to ceiling allows for abundant natural light to enter, creating a welcoming and bright atmosphere throughout the house. The villa includes the following features and amenities: • 4-bedroom villa with 391 m² of private gross area and 164 m² of outdoor area, totaling 555 m²; • Private rooftop pool, with terrace and leisure area; • Gardens, patios and terraces spread over several floors; • Underground garage with multiple possibilities for use; • Private elevator with access to all floors of the villa; • Fully equipped kitchen with integrated Bosch appliances: oven, microwave, hob, extractor fan, upright refrigerator, upright freezer, dishwasher, washer and dryer, and wine fridge; • Noble materials and premium finishes, including multilayer oak wood flooring, natural Ruivina stone cladding in the bathrooms, built-in cabinets, and thermo-laminated aluminum frames with thermal break and double glazing; • Complete air conditioning system and underfloor heating in the bathrooms; • Functional layout with clear separation between social, private and technical areas, and a mezzanine that allows for versatile uses. Floor layout: • Floor -1: multifunctional garage with technical and support areas; • Floor 0: bedroom area with access to private gardens; • Floor 1: open-plan kitchen and dining room, with access to the outside; • Floor 2: mezzanine with living and bedroom areas; • Floor 3: terrace with swimming pool. This villa offers a rare combination of centrality and tranquility, between contemporary architecture and natural privacy. It is a unique solution for those looking for quality, elegant