-
-
-
-
-
-
-
-
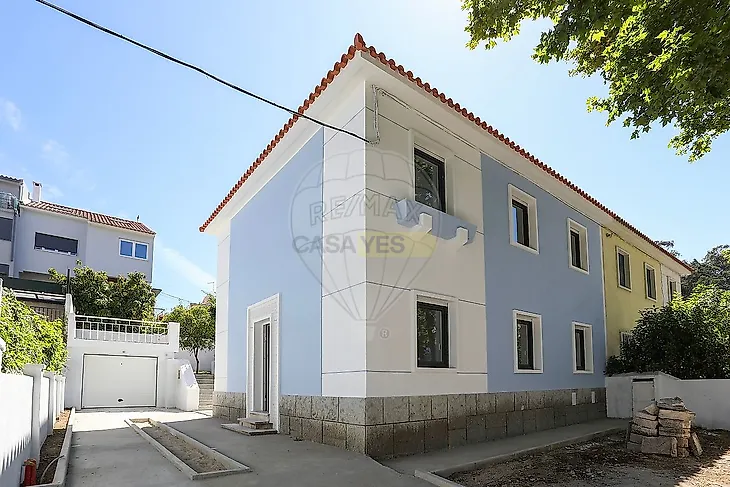
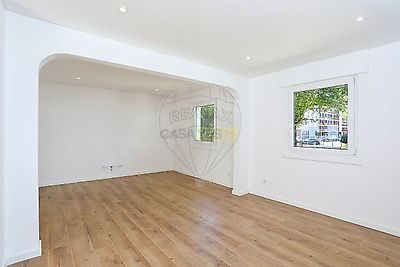
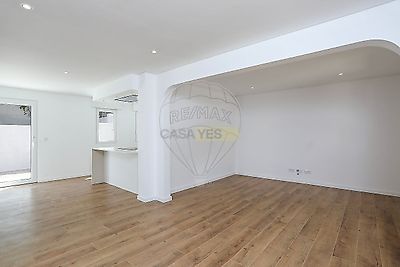
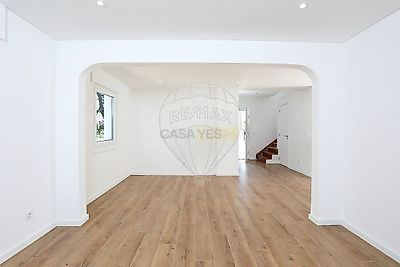
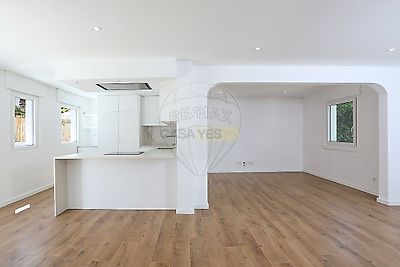

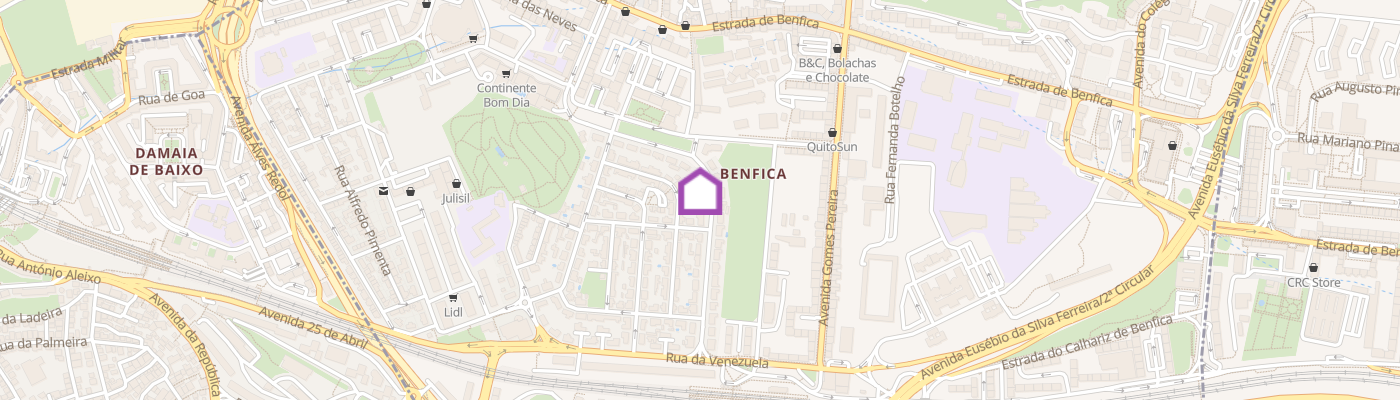
Three-bedroom detached house situated on Alameda Padre Álvaro Proença, in Benfica, Lisbon A fully refurbished house, completed in June 2026, designed by architect João Sanches, set on a 260 m² plot, with a gross floor area of 159.15 m², complemented by a 24.15 m² garage/outbuilding. It is spread over two floors and includes an attic for storage. The ground floor comprises a living and dining room, a functional kitchen, a study and a bathroom. The first floor houses the private area, consisting of two bedrooms, a guest bathroom and a suite with a walk-in wardrobe and en-suite bathroom. The house also offers private outdoor space with a garden, an adjoining laundry area and the potential for the future installation of a small swimming pool. In terms of comfort and efficiency, highlights include the LG multi-split air-conditioning system in all rooms, a solar thermal system for domestic hot water, and a CCTV surveillance system with an alarm. Located in an exclusively residential area of Benfica, it benefits from proximity to shops, services, schools, hospitals, green spaces and public transport, including train and metro stations. It has excellent access to the Segunda Circular, the North-South Corridor, the A1 and the A5, allowing quick connections to the centre of Lisbon, the airport and the rest of the metropolitan area. Don’t miss this opportunity – book your viewing today. ;ID RE/MAX: 125911054-1449
Mortgage Simulator


Additional link:https://remax.pt/125911054-1449