-
-
-
-
-
-
-
-
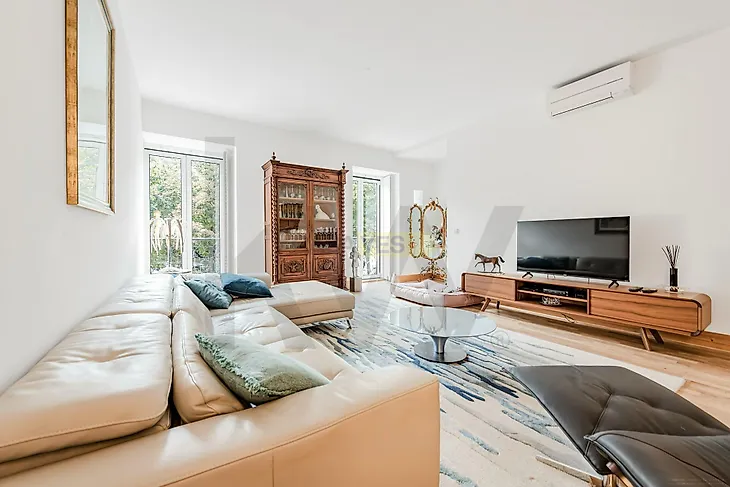
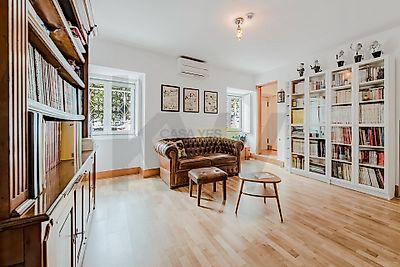
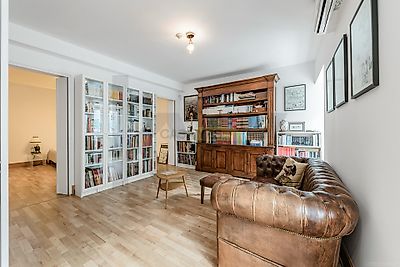
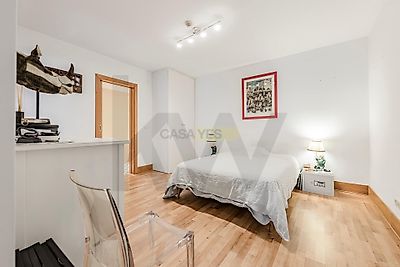
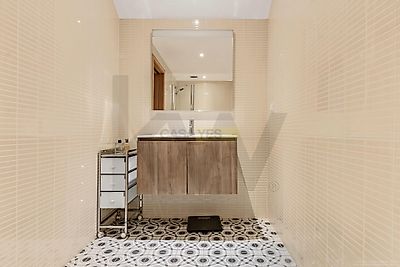

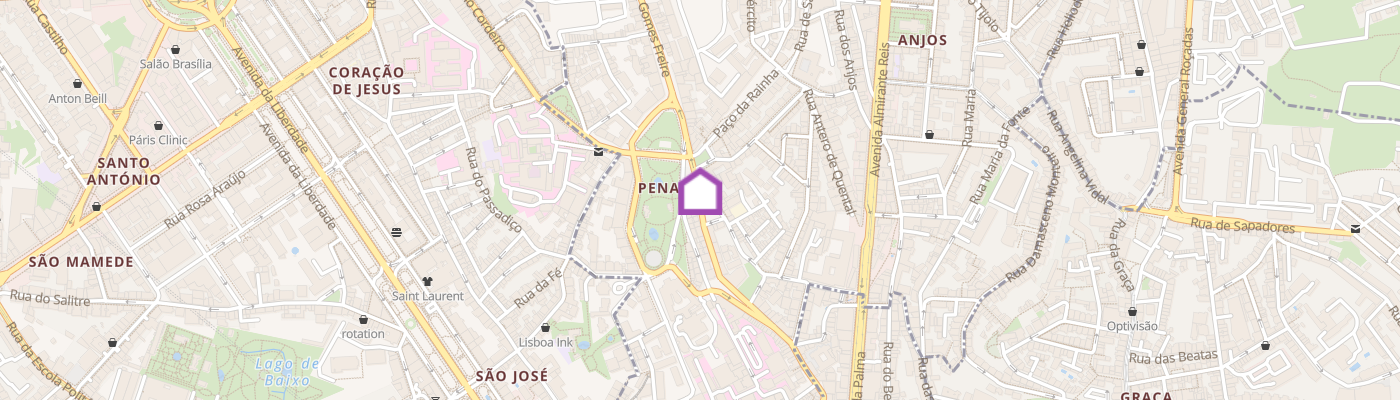
Townhouse with Terrace, Jacuzzi, and Garage in Largo do Mastro, Lisbon This fully renovated townhouse seamlessly combines Lisbon’s traditional historical façade with a contemporary design and high-quality finishes. Located in the iconic Largo do Mastro, right next to Campo dos Mártires da Pátria, the property enjoys open views over the square’s trees and excellent sun exposure. Private Outdoor Spaces: A spacious interior courtyard on the lower floor featuring a dining area and lounge under a porch, a balcony on the middle floor, and a private upper rooftop terrace equipped with wooden decking, artificial turf, and a jacuzzi. Private Garage: Covered and enclosed garage with capacity for 2 vehicles and an automatic gate. Modern & Fully Equipped Kitchen: Functional open layout kitchen with wooden cabinetry, high-durability white stone countertops, built-in appliances (oven, microwave, stovetop, extractor hood, fridge/freezer), and traditional-style decorative tile flooring. Spacious & Bright Living Areas: Generous living and dining room with natural hardwood flooring, air conditioning, and tilt-and-turn french doors with balconies. It also features a second living room / library. Comfortable Bedrooms & Suites: Large bedrooms with built-in wardrobes, exposed wooden beam ceilings on the top floor, and direct access to balconies/terraces. Modern Bathrooms: Multiple full bathrooms equipped with walk-in showers, a bathtub, wall-hung sanitary ware, contemporary ceramic finishes, and an integrated laundry area. Comfort & Efficiency: Equipped with air conditioning in several rooms, recessed LED lighting, and double-glazed windows for thermal and acoustic insulation. Full Description Ground Floor / Exterior Courtyard On the main ground level, the house opens onto a fully private interior courtyard. This outdoor space includes a dining area and a shaded lounge under a porch. The courtyard offers direct access to the kitchen, the office, and the exterior staircase leading to the upper terrace and garage. Main Floor / Social Areas The social area stands out for its layout and natural light. The main living room flows harmoniously between living and dining zones, bathed in daylight entering through traditional shuttered windows. The linear kitchen combines modern lines with traditional accents, providing optimized storage and direct connection to the courtyard. Upper Floor / Private Zone & Terrace The bedrooms offer comfort, privacy, and ample stor