

-
-
-
-
-
-
-
-
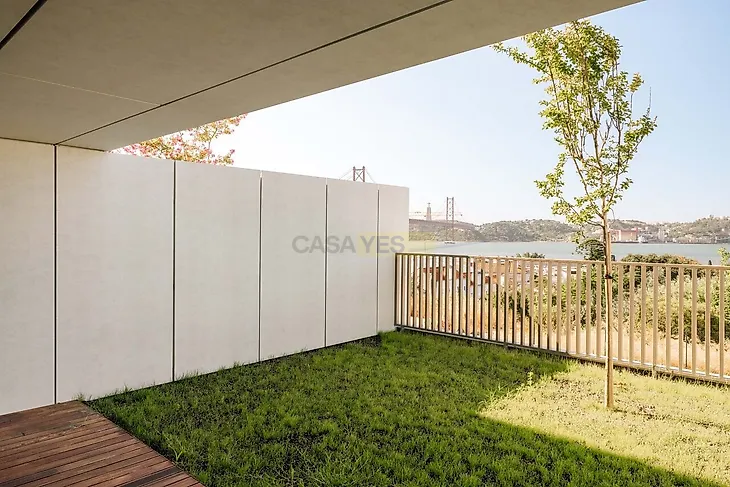
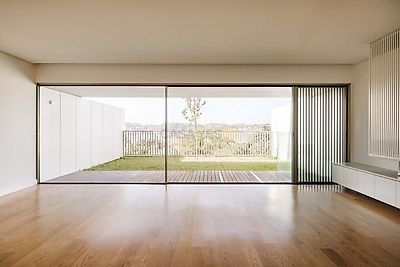
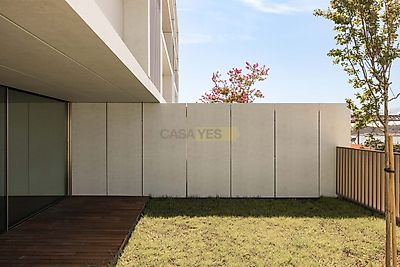
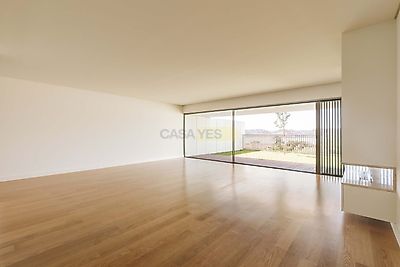
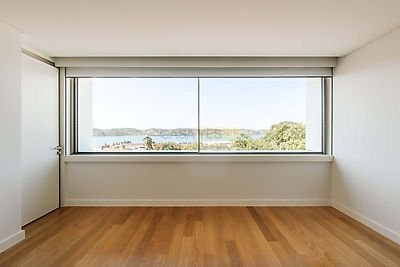

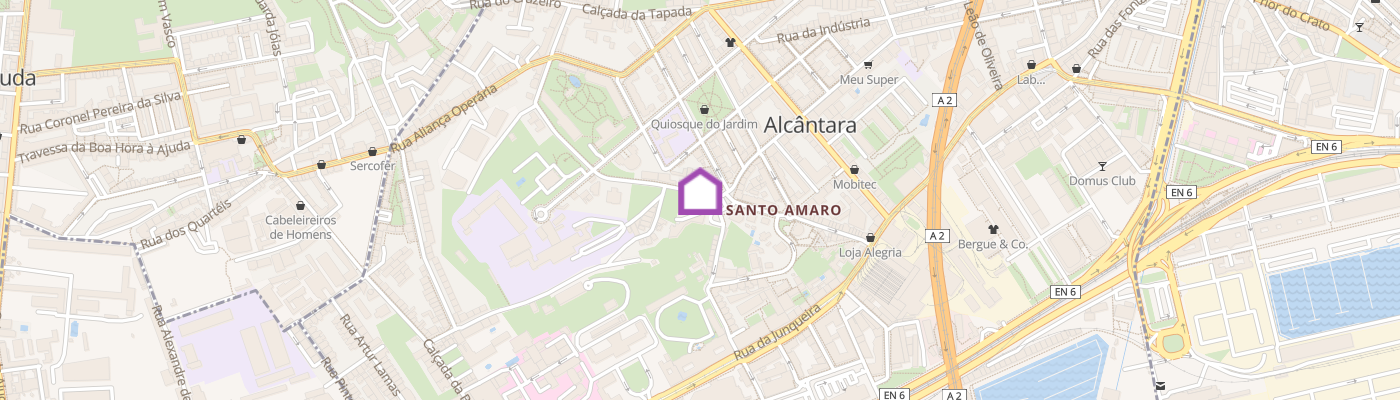
More than just a home where comfort and connection with the outdoors are perpetuated, this is the choice of a composition for a lifetime. The Casas de Santo Amaro development comprises five houses, with four floors, parking, and private gardens. Additional features include: high-quality finishes, equipped kitchen, air conditioning, elevator, and jacuzzi. Five houses with independent access via an internal pedestrian walkway, each maintaining its individuality through interruptions highlighted by a vertical cut in the facade. With two private gardens, they are spread over four floors: the entrance floor with an atrium, kitchen, guest bathroom, and living room open to the garden; the first floor with a suite, two bedrooms, and a bathroom; the recessed second floor with a suite, office, library, and terrace with jacuzzi; and finally, the basement with parking for three vehicles, support spaces, and storage. The project seeks to embrace color and materials that integrate with the city's architecture. The foundation in bush-hammered Lioz marble, the elevations in high-resistance microconcrete, the bronze-lacquered window frames and slats, complemented by abundant vegetation, materialize the compositions. The Casas de Santo Amaro are located in Alcântara, a distinctive, safe, and welcoming riverside area. Here you will find museums, iconic monuments, green spaces, shops, cultural offerings, and other spaces that embrace the authenticity and tradition of the Portuguese capital. Beside the river and an integral part of a city full of history, Alcântara is a distinct, safe, and welcoming area. Museums, iconic monuments, green spaces, shops, cultural offerings, fashion, innovation, and modernity embrace the authenticity and tradition that remain intact here. An incomparable place, where tranquility endures, but where life is rhythmically paced, to taste, by the diversity of one of the world's most dazzling capitals. Project designed by the firm Barbosa & Guimarães Arquitetos, inspired by the geometric compositions of Piet Mondrian.
Additional link:https://www.safti.pt/imovel/26764761