


-
-
-
-
-
-
-
-
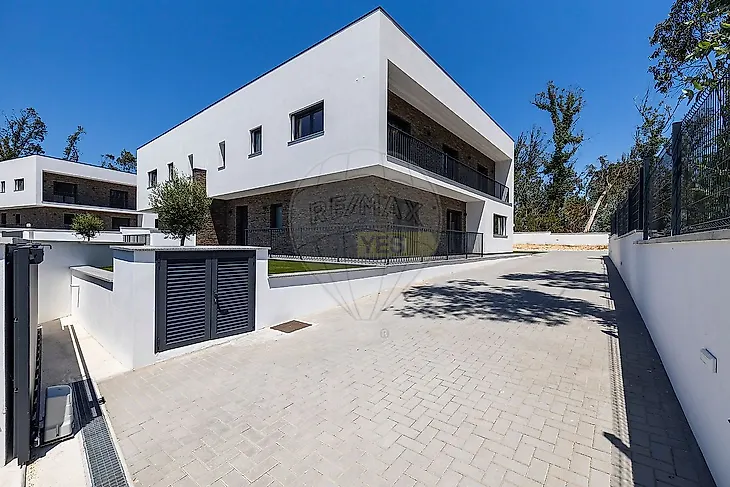
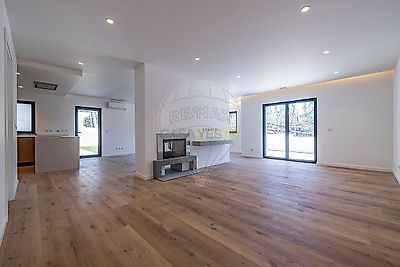
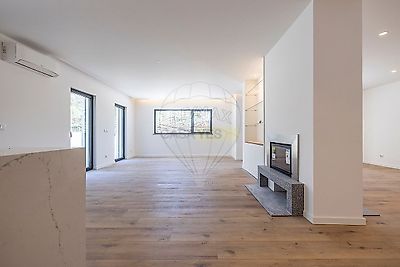
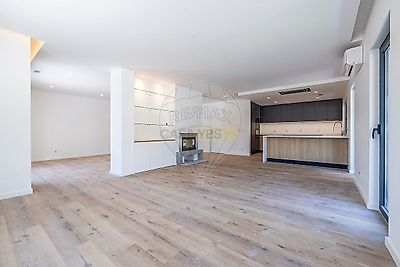
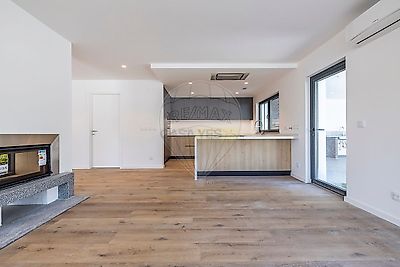

Contemporary T4 Villas in Milagres Some homes meet the needs of a family. Others immediately inspire us to imagine a whole new way of living. Located in Milagres, just a few minutes from Leiria, this exclusive development of only four T4 villas has been designed for those seeking space, comfort and tranquillity without giving up proximity to the city. Each villa is set on a private plot ranging from 730.29 sqm to 1,071.66 sqm, providing generous outdoor space for enjoying family time, entertaining friends or creating different leisure areas. On the ground floor, the fully equipped kitchen, featuring AEG appliances, flows seamlessly into the living and dining areas, creating a spacious, bright and welcoming social space. A double-sided heat-recovery fireplace serves both areas, making the space even more comfortable during the colder months. Next to the kitchen, the covered barbecue area invites you to enjoy long meals, gatherings with friends and relaxed weekends. This floor also includes a bedroom and a full bathroom. This versatile space can be used as a home office, guest bedroom or as a comfortable way of enjoying the home without having to use the stairs. The upper floor comprises three en-suite bedrooms, providing privacy and comfort for the whole family. The principal suite stands out for its walk-in wardrobe and access to a shared balcony, offering a pleasant connection to the outdoors and an additional space from which to enjoy the surrounding tranquillity. The villas have been designed to provide year-round comfort and feature air conditioning, mechanical ventilation with heat recovery, a heat pump, solar thermal panels, photovoltaic panels, and enhanced thermal and acoustic insulation. Outside, each villa benefits from a large private plot and its own parking area, allowing every family to adapt the space to their needs and lifestyle. More than simply a new home, this could be the place where your children grow up, where you welcome the people who matter most and where the memories of the coming years are created. Contact us and come and experience everything this home could represent for your family. Technical Specifications Areas and Layout T4 villa arranged over two floors; Gross construction area: 237.00 sqm; Gross private area: 225.60 sqm; Gross ancillary area: 11.40 sqm; Building footprint: 127.00 sqm; Four bedrooms, four bathrooms, living room, dining room, kitchen, laundry area, storage and technical facilities; Three parking spaces within the property; Ground-floor and outdoor access adapted for people with reduced mobility. The plots range in size from 730.29 sqm to 1,071.66 sqm. Internal Areas Dining room: 21.90 sqm; Living room: 20.60 sqm; Kitchen: 15.60 sqm; Bedrooms measuring 14.00 sqm, 18.50 sqm, 19.20 sqm and 19.35 sqm; Bathrooms ranging from 4.40 sqm to 5.50 sqm; Entrance hall and circulation areas: 8.45 sqm; Laundry, storage and technical area: 2.70 sqm. Construction and Insulation Foundations built on reinforced concrete footings, with a reinforced concrete structure; Flat roof with waterproofing and 100 mm XPS thermal insulation; Façades with an external ETICS/XPS thermal insulation system; External walls built with thermal bricks, rock wool insulation and an internal double-layer plasterboard finish; Enhanced thermal and acoustic insulation; Rainwater drainage connected to the public drainage system. Window Frames and Openings Exterior aluminium window frames with thermal breaks; Casement, tilt-and-turn and fixed windows; Planitherm XN double glazing with laminated glass; Automatic exterior shutters; High levels of resistance to air permeability, water penetration and wind pressure; Declared acoustic insulation of up to 37 dB. Climate Control and Comfort Six Hitachi air-conditioning units; Solzaima heat-recovery fireplace with a rated output of 13.20 kW; Arfit mechanical ventilation system with heat recovery, supplying fresh air to the bedrooms and living areas and extracting air from the bathrooms and storage areas; Heat-recovery efficiency of up to 82%; Aspilusa central vacuum system; Video intercom and doorbell. Hot Water and Renewable Energy Climer ECOHEAT heat pump with a capacity of 260 litres, A+ energy rating and anti-legionella function; Grundfos hot-water circulation pump; BAXI solar thermal system consisting of two collectors with a total collection area of 4.80 sqm; JA Solar photovoltaic system for self-consumption, consisting of two modules with a nominal capacity of 1.1 kW and an estimated annual production of 1,729 kWh. Kitchen and Equipment The kitchen is equipped with AEG appliances: Induction hob; Oven; Microwave; Extractor hood; Fridge-freezer. It also includes RodiHome taps and Rubicer sanitaryware. Energy Efficiency A+ energy certificate; Climate control, hot-water production and renewable energy systems designed to provide greater comfort and energy efficiency. ;ID RE/MAX: 123531983-19
Additional link:https://remax.pt/123531983-19