-
-
-
-
-
-
-
-
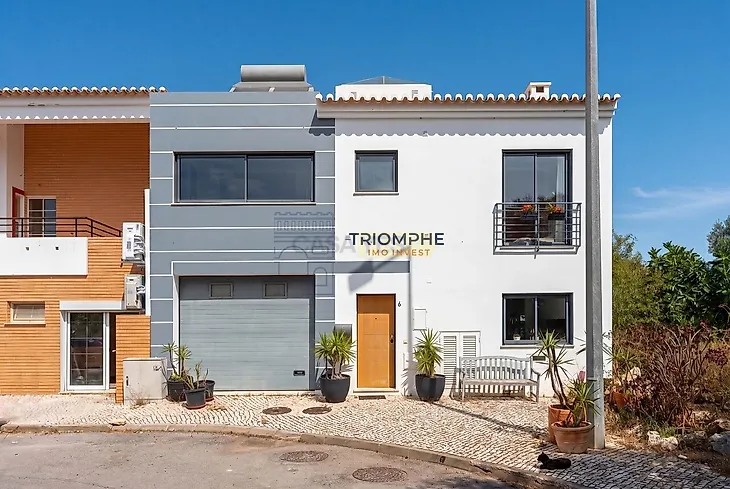

Contact us to find out the negotiation margin for this property. Located in a peaceful area of Sargaçal, Lagos, this modern semi-detached four-bedroom house, set on a total area of approximately 196sqm, stands out for its spacious and bright interiors, functional layout and pleasant outdoor space. Arranged over two floors, the ground floor features a spacious open-plan living area, where the modern kitchen flows seamlessly into the dining and living areas. Large glazed doors allow plenty of natural light to enter and provide direct access to the garden. The living room features a wood-burning stove, while the entire ground floor is finished with ceramic flooring. This level also includes a guest bathroom and a spacious garage with an electric door and direct access to the interior of the house. An elegant staircase combining wood and metal leads to the first floor, complemented by a skylight that enhances the natural light throughout the property. The upper floor comprises four bedrooms, all with built-in wardrobes and laminate flooring, as well as two bathrooms, one of which is en-suite. The balconies provide additional outdoor space from which to enjoy the peaceful surroundings. Outside, the property offers a private and secluded garden, with established greenery, an irrigation system and several areas designed for outdoor dining, socialising and relaxation. The deck creates a natural extension of the living area, and there is also a BBQ area equipped with a sink. The outdoor area also offers potential for the installation of a small swimming pool, subject to the necessary approvals. For year-round comfort, the property is equipped with air conditioning, a wood-burning stove and double-glazed windows. A home that combines comfort, natural light and inviting outdoor spaces, set in a peaceful residential area of Sargaçal, just a few minutes from the city of Lagos. Key features: 4 bedrooms · total area approx. 196sqm · 3 bathrooms (1 en-suite) · open-plan kitchen and living area · private garden · terrace/deck · balconies · BBQ area · garage with electric door and direct access to the house · air conditioning · wood-burning stove · double glazing · built-in wardrobes · skylight · irrigation system.