
-
-
-
-
-
-
-
-
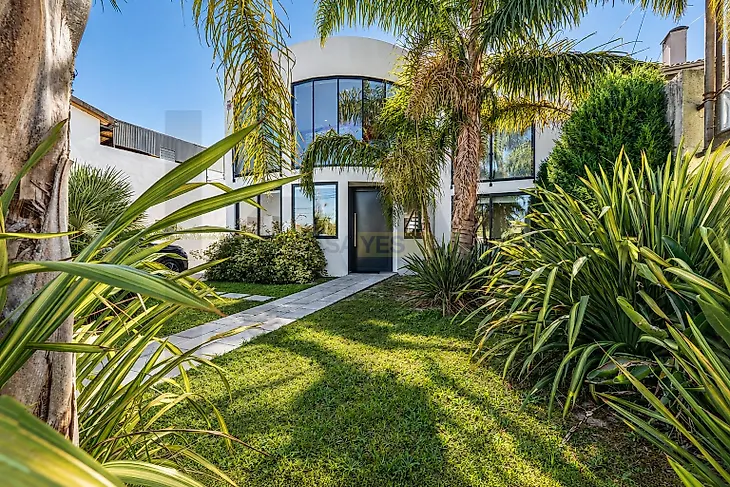
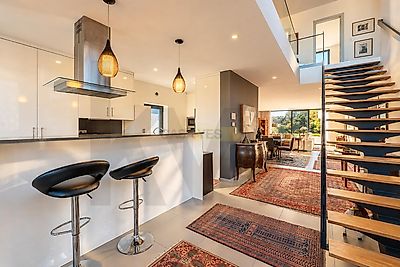
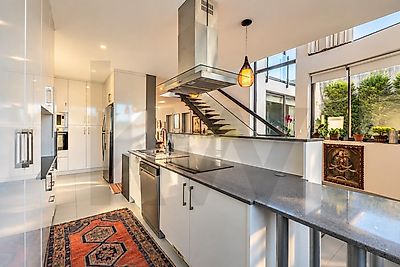
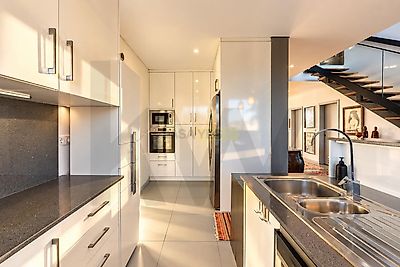
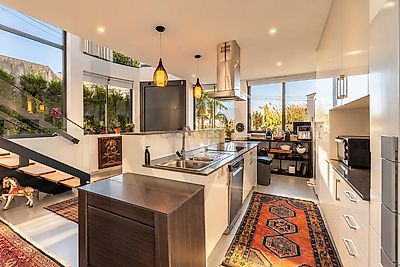

Space, natural light and elegance define this five-bedroom villa, built in 2017, where contemporary architecture meets the functionality and comfort of a home designed for family living. Set on a generous 3,250 m² plot, this property stands out for its spacious interiors, expansive windows and the harmonious connection between the house and its beautifully maintained gardens. Arranged over two floors, the villa offers a practical and thoughtfully designed layout, with particular attention to natural light, quality finishes and versatile living spaces. Ground Floor | Comfort and Family Living The entrance opens into an impressive hallway with high ceilings and an elegant staircase featuring a metal structure and solid wood steps, adding character to the property's contemporary architecture. The main living area comprises a spacious open-plan lounge and dining room, where large windows flood the interiors with natural light and provide direct access to the rear terrace and garden. A welcoming setting, equally suited to everyday family life and entertaining guests. The generously sized kitchen combines a sociable atmosphere with practical organisation and abundant storage, offering everything needed for comfortable daily living. This floor also features two en-suite bedrooms, both with built-in wardrobes and private bathrooms with walk-in showers, providing the convenience of single-level living. A guest bathroom completes this floor. First Floor | Privacy and Versatility Upstairs, a spacious and light-filled landing leads to the more private areas of the home. Here, three bedrooms with built-in wardrobes all benefit from direct access to the terrace, allowing residents to enjoy the outdoor space from this level of the property. An inviting mezzanine lounge adds further versatility, offering the perfect setting for a reading area, relaxation space or more intimate family lounge. This floor also includes two full bathrooms with showers and a separate laundry room housing the central vacuum system and the equipment for domestic hot water production and underfloor heating, powered by a gas condensing boiler. Air conditioning throughout the property ensures additional thermal comfort all year round. Outdoor Areas | Space to Relax and Enjoy The outdoor surroundings are among the property's most distinctive features. The beautifully maintained front garden enhances the villa's welcoming appearance, while the expansive