-
-
-
-
-
-
-
-
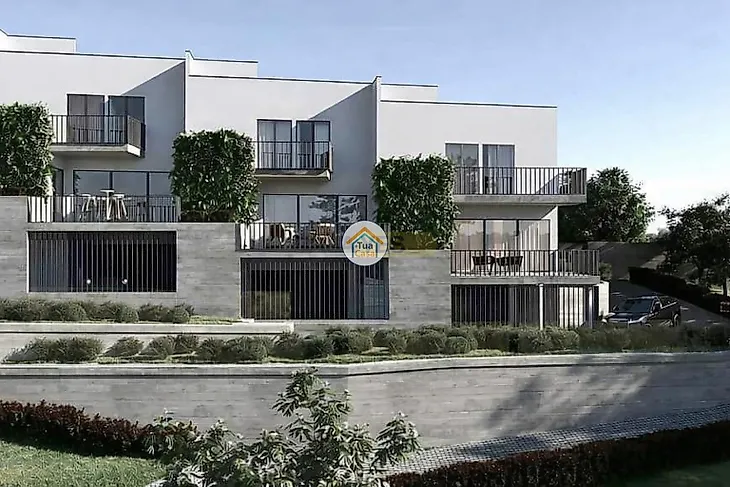
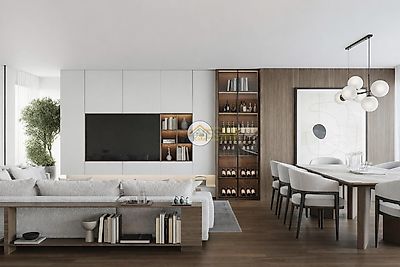
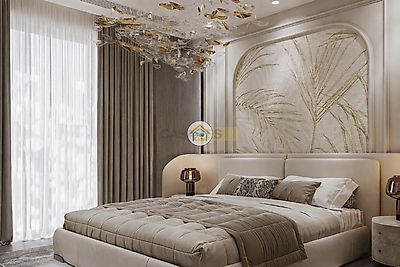

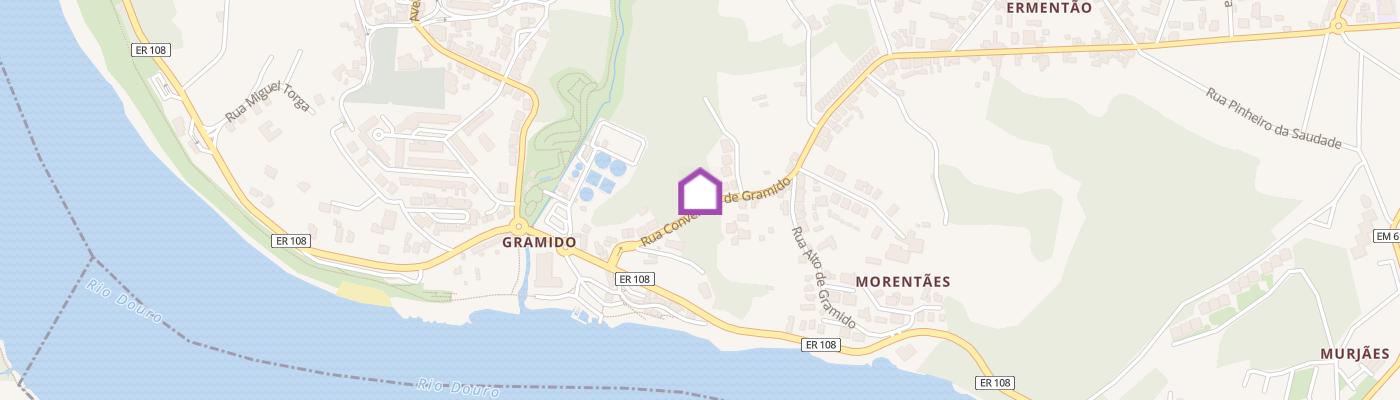
In a privileged setting by the river in Gramido, an exclusive private condominium emerges, designed for those who value tranquility, privacy, and quality of life. This low-density project comprises only eight four-bedroom houses, offering a private and distinctive environment where comfort and natural landscape go hand in hand. The proximity to the river creates a serene and inspiring atmosphere, where nature is part of everyday life. More than just a view, the natural setting provides a constant feeling of calm and well-being, making every moment lived in this space even more special. With contemporary architecture featuring elegant and timeless lines, each house has been designed to provide functionality, luminosity, and a harmonious connection between interior and exterior. The spacious areas, combined with abundant natural light, create welcoming and sophisticated environments, meticulously designed for comfortable living. Space Organization Basement (Basement) Enclosed garage with capacity for three vehicles, approximately 73 m², complemented by a storage area and independent laundry room, providing organization and practicality in daily life. Ground Floor The entrance reveals a functional hall with integrated storage and access to a full bathroom. This floor also includes a bedroom with a wardrobe and natural light, ideal for guests, an office, or family support. The social area is developed in an open space, bringing together the living room and kitchen in a spacious and bright area of approximately 53 m². The kitchen, equipped with a central island and Bosch appliances, combines aesthetics and functionality. The living room extends to the private garden and outdoor terrace, creating a perfect environment for socializing and leisure. The terrace, with approximately 19 m², extends the social area outdoors, providing an ideal space for al fresco dining or moments of rest in total privacy. First Floor On this level are three elegant suites, all with balconies and excellent natural light. The master suite, measuring approximately 31 m², stands out as a true haven of comfort and tranquility. Upper Floor The top floor reveals a spacious panoramic terrace of approximately 80 m² with a barbecue, offering an open view over the river. A unique space, perfect for enjoying moments outdoors, entertaining friends, or simply contemplating the landscape. The fluid connection between interior and exterior spaces enhances the livin