

-
-
-
-
-
-
-
-
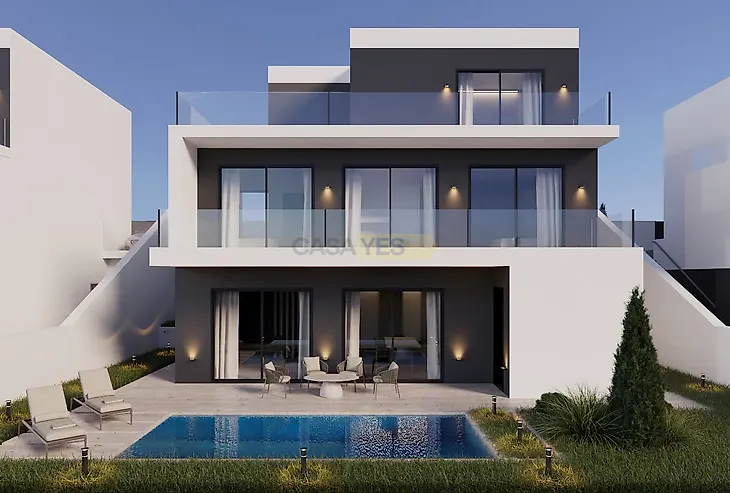
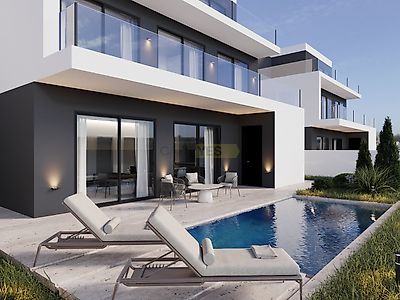
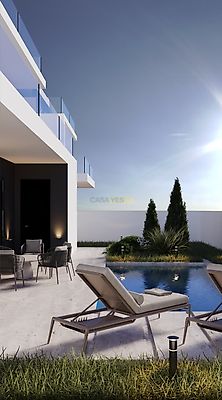
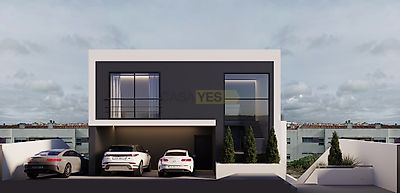
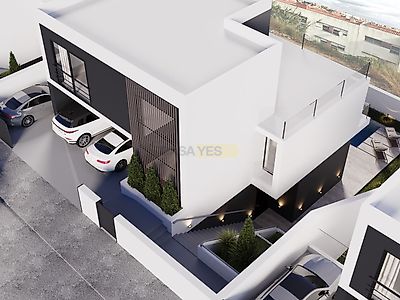

This property presents a highly attractive and balanced contemporary configuration for the luxury residential segment on the Cascais Line. It is a detached or corner 4+1 bedroom villa, characterised by an excellent optimisation of the construction space in relation to the size of the land. Below is the technical analysis of the property and its positioning in the current 2026 market: Total Construction Area: 401 m² (spread over 3 floors, average of ~133 m² per floor). Underfloor heating in all bathrooms. Plot Area: 375 m², with a free outdoor area of 158 m², perfectly used to include a swimming pool, barbecue deck and a low maintenance garden. Floor 0 (Social Area): Highlight for the 62 m² open space room, very large and with glazed shutters that merge the interior with the outdoor leisure area (pool and garden). It also includes the integrated kitchen and the bedroom/office (+1). Floor 1 (Private Area): Consisting of 2 suites, they share access to the terrace facing east with sea views. The bathrooms are 2 with shower with underfloor heating. Parking for 3 cars. Floor 2: (Private Area): Consisting of 2 suites, one with access to the terrace. The bathrooms are 2, one with shower and the other with shower, both with underfloor heating.
Additional link:https://www.futurama.pt/imovel/?rid=26833206