-
-
-
-
-
-
-
-
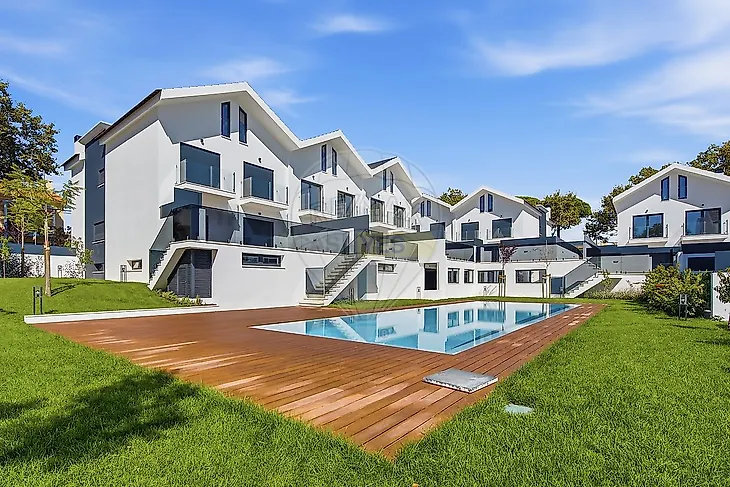
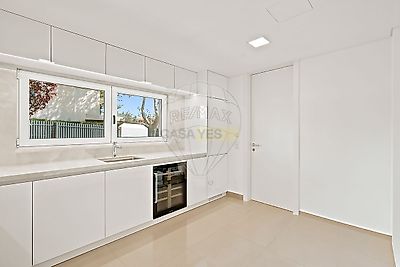
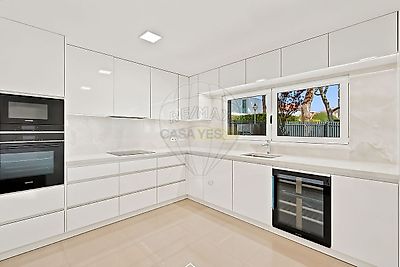
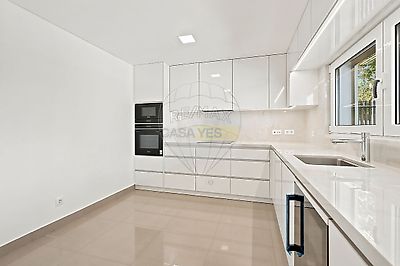
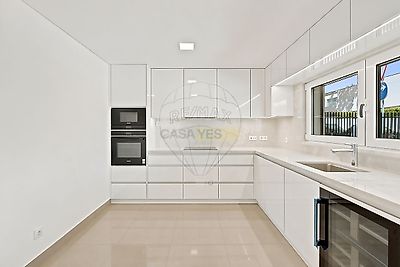

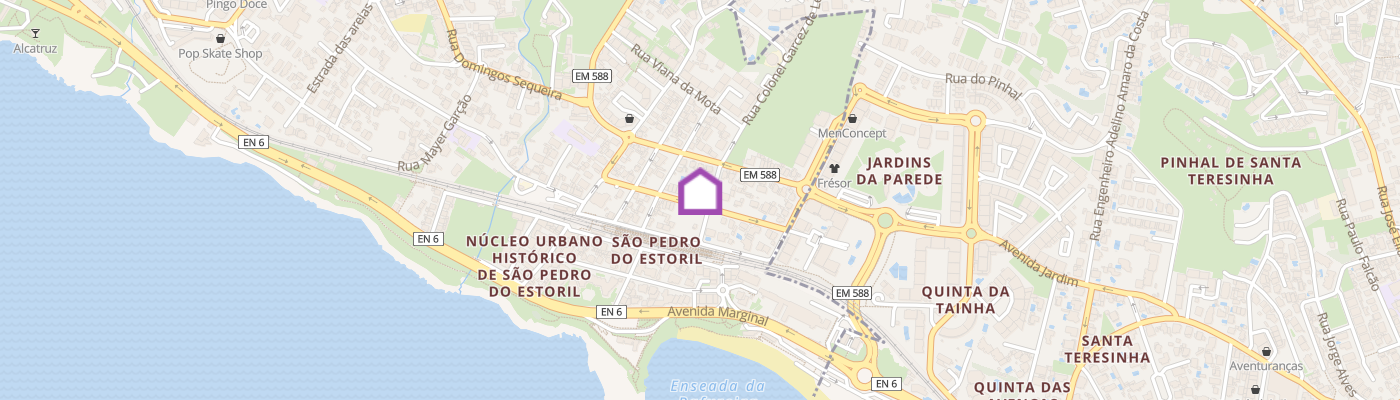
Brand-new four-bedroom villa with 135.10 sqm of gross private area, 229.46 sqm of gross ancillary area, a 38.27 sqm terrace, a 41.40 sqm private outdoor area, three parking spaces and a communal swimming pool, in the exclusive Ocean Prime Village development in São Pedro do Estoril, Cascais. This villa stands out for its generous interior spaces, functional layout across four floors and seamless connection between indoor and outdoor areas, offering a contemporary residential solution designed to provide comfort, privacy and versatility for family living. The ground floor accommodates the villa’s social areas, comprising a spacious 36.56 sqm living room and a 12.40 sqm kitchen, providing approximately 49 sqm of combined living space. Direct access to the private outdoor areas naturally extends the living experience to the 38.27 sqm terrace and the 41.40 sqm private outdoor area, creating ideal spaces for dining, socialising and enjoying leisure time outdoors. The kitchen features a contemporary design, with white thermolaminated cabinetry with a stain-resistant finish, Dekton worktops and backsplash, and is equipped with Siemens appliances (or equivalent) and Grohe taps. This floor also includes a 10.98 sqm bedroom and a 3.07 sqm guest bathroom, providing a particularly versatile configuration that allows the room to be used as a bedroom, home office or additional support space, adapting to the residents’ different needs. The first floor accommodates the remaining private area, comprising three bedrooms measuring 21.67 sqm, 18.27 sqm and 18.55 sqm, respectively, complemented by two full bathrooms measuring 5.75 sqm and 7.40 sqm. The bedrooms feature fitted wardrobes with drawer units and shelving, lined interiors and white thermo-lacquered doors. The interiors also feature plastered walls and suspended plasterboard ceilings with recessed LED lighting, reinforcing the home’s contemporary aesthetic. The bathrooms follow the same high-quality design approach, with wall coverings extending to the ceiling, wall-hung Roca sanitary ware, shower trays or bathtubs with glass screens, wall-mounted bathroom furniture and Grohe taps. On the upper floor, the villa also features an attic intended for storage, with approximately 82 sqm of usable area, providing an exceptionally generous additional space and a level of storage capacity rarely found in a property of this type. The villa is therefore arranged over a basement, ground floor, first floor and attic. The basement provides three private parking spaces within a garage area of 113.24 sqm of usable space, as well as a 2.46 sqm service bathroom, ensuring greater functionality on this level. The villa benefits from construction and climate-control solutions designed to ensure a high level of comfort throughout the year, including underfloor heating and ducted air conditioning in every room. The construction also features double external walls with thermal and acoustic insulation, as well as aluminium window frames with thermal breaks and double glazing. Unit A has an A+ energy rating, further enhancing the property’s energy performance and efficiency. Ocean Prime Village is an exclusive residential development comprising just 11 four-bedroom villas, designed to offer a contemporary lifestyle where comfort, privacy and construction quality are combined with a prime location in São Pedro do Estoril. The development includes a communal swimming pool and landscaped green areas, providing residents with additional spaces for leisure and socialising. Located in São Pedro do Estoril, Ocean Prime Village benefits from an established residential setting and close proximity to the sea. São Pedro do Estoril Beach is one of the area’s main attractions, offering restaurants, a bar and a windsurfing school, and is accessible both via Avenida Marginal and São Pedro do Estoril railway station. The location is particularly attractive for families due to the wide range of educational options available across Estoril, Carcavelos and Cascais. Leading institutions include St. Julian’s School in Carcavelos, as well as other Portuguese and international schools along the Cascais coastline. The proximity to the Nova School of Business & Economics (Nova SBE) campus, also in Carcavelos, further enhances the excellent educational offering in the surrounding area. In terms of healthcare, the location provides convenient access to Hospital de Cascais Dr. José de Almeida in Alcabideche, as well as Hospital CUF Cascais in Cobre, which offers a broad range of medical specialties, diagnostic examinations, surgery, inpatient care and unscheduled medical assistance. São Pedro do Estoril also offers shops, restaurants and services for everyday needs, while benefiting from its proximity to the main commercial and service hubs of Estoril, Carcavelos and Cascais. In terms of mobility, the proximity to São Pedro do Estoril railway station provides convenient access to the Cascais Line for t
Mortgage Simulator


Additional link:https://remax.pt/125911054-1676