

-
-
-
-
-
-
-
-
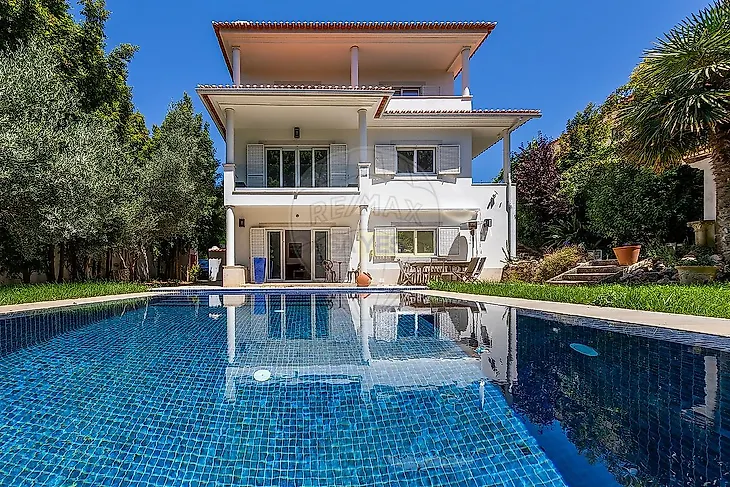
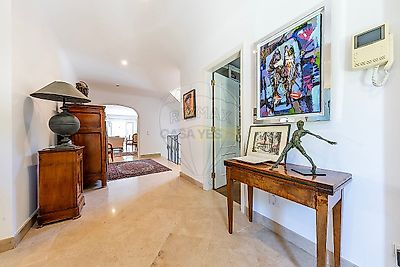
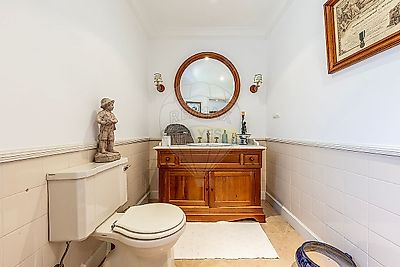
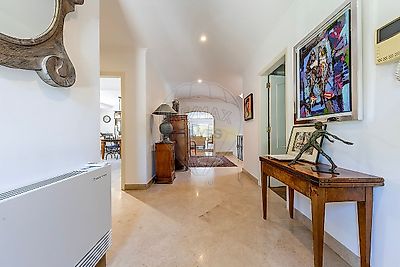
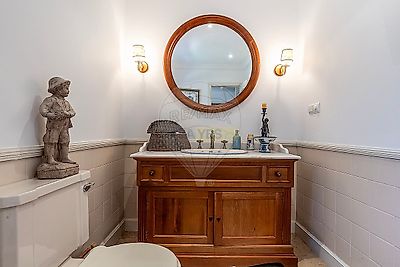

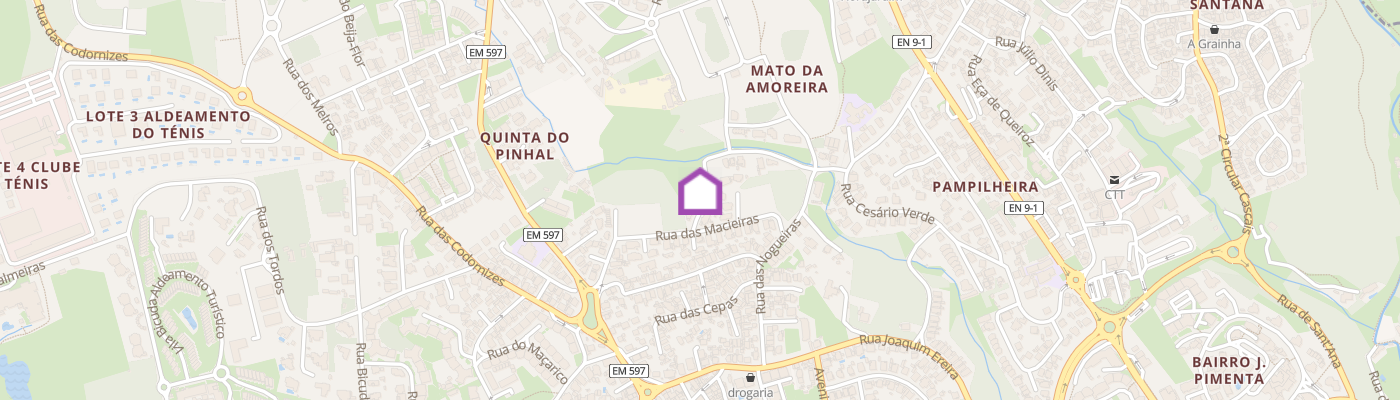
This stunning villa in Cascais is a remarkable example of luxury and comfort. With a prime location and easy access to main roads, this 1200 square meter property offers a unique living experience. Upon entering this villa, you will be immediately captivated by its beauty and good condition. High-quality finishes are evident in every corner of the home, reflecting meticulous care for detail. The villa has a generous construction area of 450 square meters distributed over 3 floors. - Floor 0, the social area of the house, is a more open area, in a large area that smoothly and harmoniously interconnects the various areas: entrance hall, office/library, living room with 60m2, kitchen and a bathroom. - The ground floor or 1st floor includes intimate spaces interconnected by a common circulation space, consisting of a hall of bedrooms, 2 suites with balconies and the master suite with closet and 2 bathrooms, one with a bathtub. The mastersuite results from the union of two suites and can be converted back into two separate suites. - On floor -1 we have access to the basement with sauna, games room/cinema, bar, wine cellar, laundry area, garage, with engine room (1000lt boiler, water tank, water heater), bathroom and storage. This floor allows the creation of a 5th bedroom. Interior features: central vacuum, central heating, cable TV with fiber optics, armored door, shutters and alarm and fireplace. Exterior features: Kitchen (supporting the swimming pool, which was removed but is licensed), garden with automatic irrigation fed by borehole water, woodshed and barbecue. ;ID RE/MAX: 122181357-94
Additional link:https://remax.pt/122181357-94