

-
-
-
-
-
-
-
-
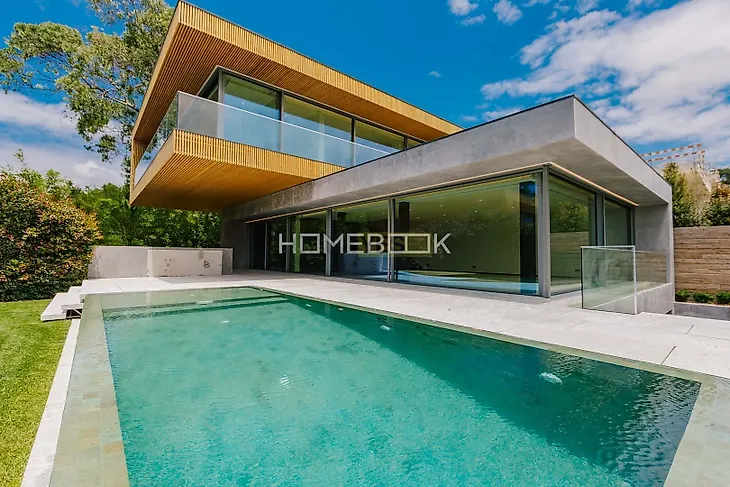
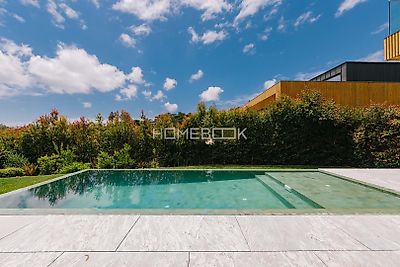
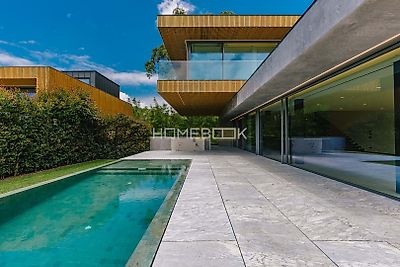
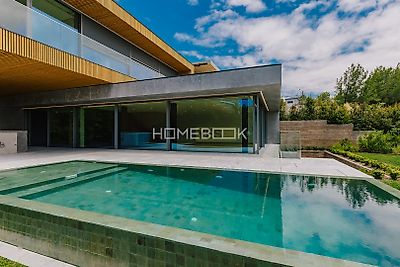
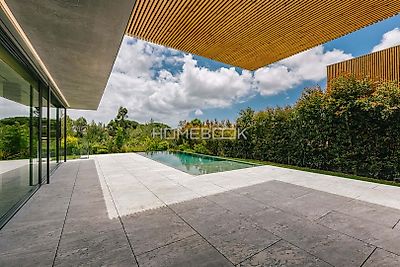

Discover this luxurious 4-bedroom villa located in the Abuxarda area of Alcabideche. With a plot area of 570m² and a gross area of 649m², this spacious, modern architectural property offers all the comfort and convenience you're looking for in a peaceful area where nature prevails. This brand-new house, part of a development of four villas, features a private pool, a large terrace, a garage, a well-maintained garden, and balconies with stunning views. The interior is equally impressive, with a contemporary design and high-quality finishes. The large open-plan living room offers direct access to the terrace and pool. The fully equipped kitchen comes with state-of-the-art appliances. The four spacious bedrooms feature built-in wardrobes, with three of them having en-suite bathrooms. All bedrooms are equipped with a laundry chute that transfers clothes directly to the laundry room. Descriptions: Ground Floor - Entrance hall - Large living room with open-plan kitchen fully equipped with Miele appliances (95.40 m²) - Bedroom: 15 m² (can also be used as an office) - Guest bathroom: 4.45 m² 1st Floor - South Suite: 30.77 m² - West Suite: 32 m² - North Suite: 25.40 m² Basement - Garage: 94 m² - Laundry room: 16 m² - Multipurpose room: 36 m² - Wine cellar with temperature control system and capacity for 300 bottles Finishes/Specific Features/Equipment: - Underfloor heating powered by a heat pump - Radiant ceiling cooling powered by a heat pump - Ducted air conditioning system with minimalist diffusers - Hot water heating via heat pump with an inertia tank - SAPA minimalistic sliding window frames (EVO II series) with SNX 60 tempered glass (8 Tempered + 18 Warm Edge + 8 Tempered) - Windscreen Blackout electric blinds, a high-performance solution for solar protection - Infinity pool with saltwater treatment and counter-current system - Smart home system allowing centralized management of lighting, blinds, curtains, HVAC, and scene creation in various spaces - Premium Miele appliances - Carpentry with BLUM fittings - Laundry chute from all bedrooms to the laundry room - The barbecue area includes a grill, sink, preparation counter, and storage modules - The floors on levels 0 and 1 are made of solid ash wood - The basement floor is made of large-format porcelain tiles with a micro-cement-like finish, easy to clean - Bathrooms are finished in micro-cement, including the floors, and equipped with PORCELANOSA fixtures - Three-phase power outlets installed in the outdoor parking and garage for electric vehicle charging - The vehicle access gate to the basement is an automatic sliding solution similar to the window frames, made of a single piece of glass (5000x2200mm) Located in a quiet yet central area, this property offers proximity to all essential amenities and access points. This villa is the perfect choice for those seeking comfort, style, and convenience in the Cascais area. Schedule your visit now and fall in love with this incredible property!

Additional link:https://www.homebook.pt/pt/detalhe-propriedade/-/485462