-
-
-
-
-
-
-
-
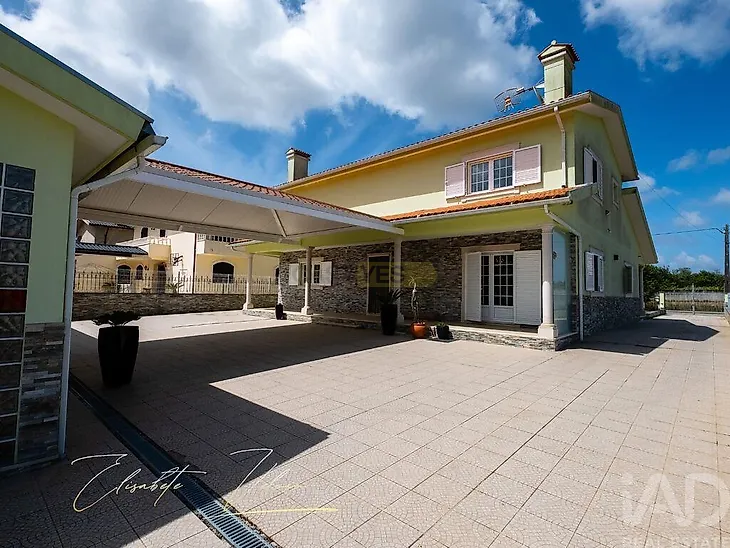
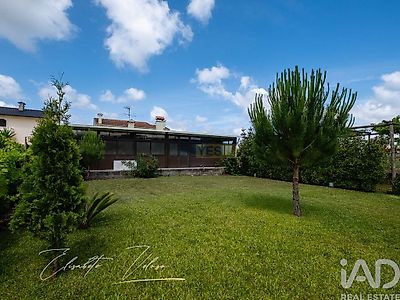
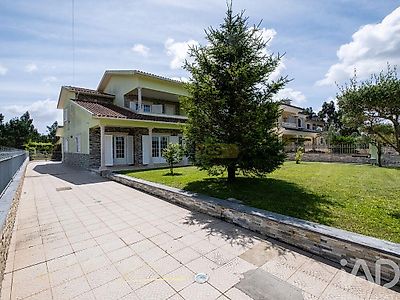
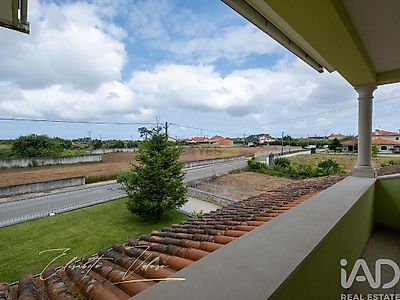
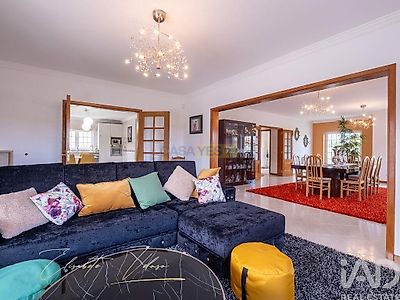

DETACHED 4-BEDROOM HOUSE WITH ANNEX, 109 M² GARAGE AND 1,980 M² PLOT | COVÕES – CANTANHEDE There are homes that stand out not just for their size, but above all for the possibilities they offer. In Covões, in the municipality of Cantanhede, you will find this detached 4-bedroom house, set on a 1,980 m² plot, designed for those seeking space, comfort, privacy and a property capable of adapting to different life projects. The main residence develops over two floors, with particularly spacious rooms and a very functional layout. The property dates from 2003 and has a South / West-facing orientation. ON THE GROUND FLOOR From the entrance, the sense of space is immediately apparent. The ground floor is organized around a generous social area, with a living and dining room of approximately 61.90 m², allowing you to create different spaces for socializing, dining and relaxation. The kitchen, at around 29.30 m², offers an uncommon size, space for meals and comfortable daily use. This floor also includes: * a bedroom of 16 m², allowing you to live on the ground floor without needing to use the stairs; * a bathroom with shower; * an entrance hall of approximately 19.10 m²; * pantry; * circulation and storage areas. It is a particularly interesting configuration both for a family and for those wishing to receive relatives or create a more independent area within the home itself. ON THE FIRST FLOOR The first floor is dedicated essentially to the private area of the residence. Here you will find three bedrooms of excellent proportions, including a spacious master suite. The suite offers approximately 26.71 m² and features a private bathroom, walk-in closet and wardrobe. The other two bedrooms also have very comfortable areas, at approximately 23.94 m² and 17.82 m². On this floor there are also two bathrooms, a spacious landing of approximately 33.03 m² and access to a terrace of approximately 12.37 m². The generous volumes easily allow you to imagine reading areas, additional office space or rest areas without compromising the flow of the home. AN ANNEX THAT IS ALMOST A SECOND HOME One of the great distinguishing features of this property is the independent, climate-controlled annex. It is not simply a storage area. The space includes: * living area of approximately 31.86 m²; * second living space of approximately 17.82 m²; * independent kitchen of 16.19 m²; * office; * bathroom. These are approximately 76.49 m² of usable space, excluding the garage. This con