-
-
-
-
-
-
-
-
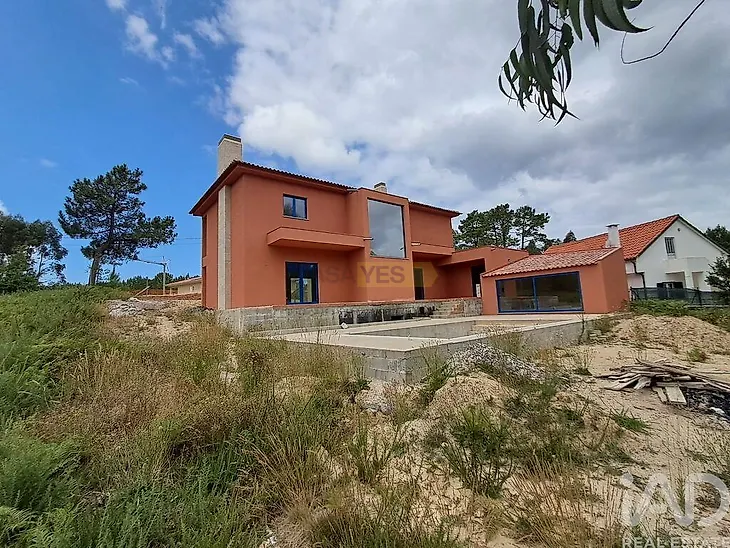
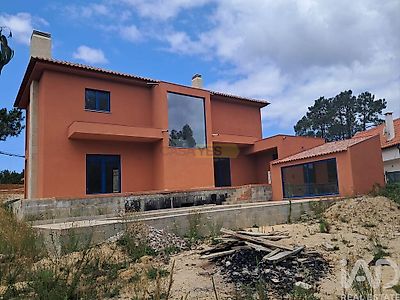
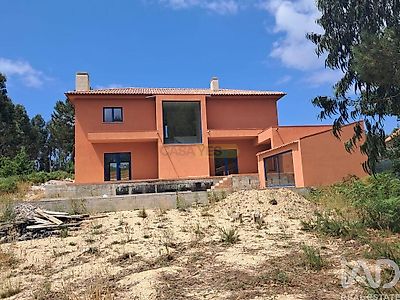
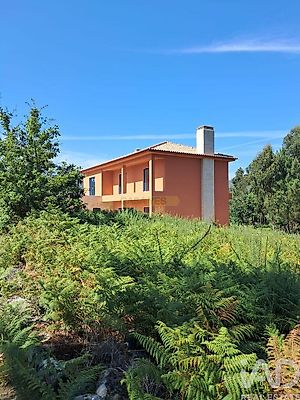
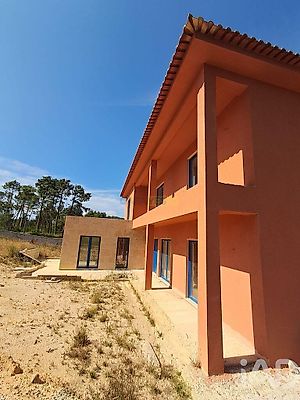

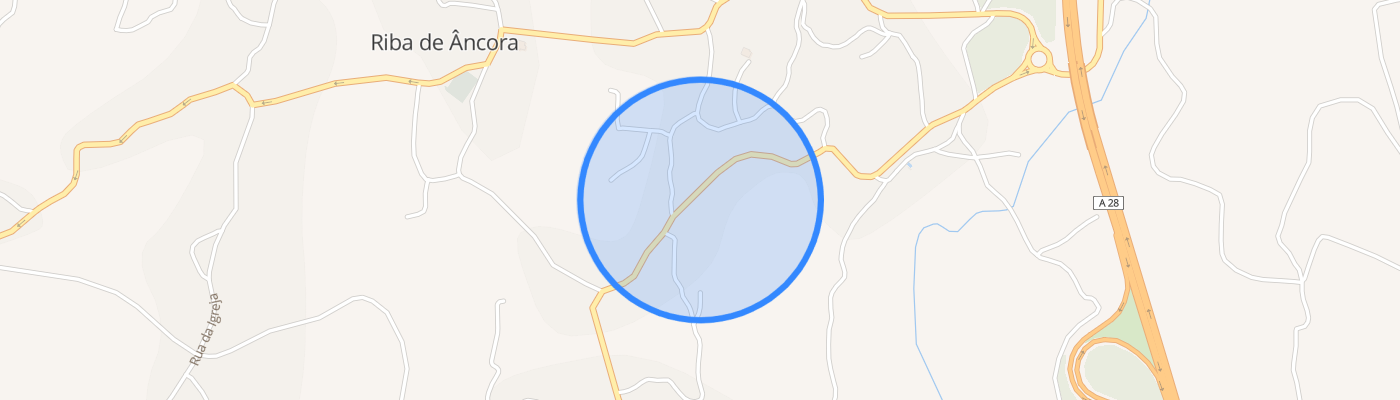
Luxury Villa Under Construction | Riba de Âncora Imagine living in an exclusive villa, where the elegance of Mediterranean architecture combines with modern comfort, privacy and proximity to the sea. This exceptional property represents a rare opportunity to create your dream home, fully adapted to your lifestyle. Currently in an advanced stage of construction, the structure and main exterior works are already completed, allowing the future owner the freedom to personalize the interior finishes, cladding, kitchen and bathrooms, transforming this villa into a truly unique project tailored to your preferences. Set on a generous 1,320 m² plot with approximately 390 m² of gross construction area, this residence benefits from a privileged location in a quiet and exclusive residential area, just 4 minutes from the magnificent Vila Praia de Âncora Beach. Designed to maximize natural light and provide an exceptional living experience, the villa stands out for its large glazed surfaces, expansive terraces and covered verandas, creating a harmonious connection between interior and exterior spaces. The architecture, inspired by the refined residences of Southern France, features timeless lines, generous eaves, natural stone and carefully selected materials, giving it an elegant and sophisticated identity, perfectly integrated into the surrounding landscape. The social area was designed to provide unique moments with family and friends. The spacious living and dining room, equipped with a fireplace, opens directly onto the terraces, garden and pool, creating a welcoming atmosphere and perfect continuity between interior and exterior. The kitchen, spacious and functional, can be fully adapted to the new owner's preferences, becoming the true heart of the home. In the private area, there are four bedrooms of excellent proportions, with particular emphasis on the impressive master suite, equipped with a large walk-in closet and private bathroom, designed as a true sanctuary of comfort, privacy and well-being. The remaining bedrooms benefit from excellent natural light and access to the generous verandas. Outside, you will find a space designed to enjoy life to the fullest. The pool, expansive terraces, gym area and generous landscaped gardens provide countless possibilities for leisure, socializing and relaxation throughout the year. The size of the plot also offers enormous potential for creating an exclusive landscaping project, further enhancing this property