-
-
-
-
-
-
-
-
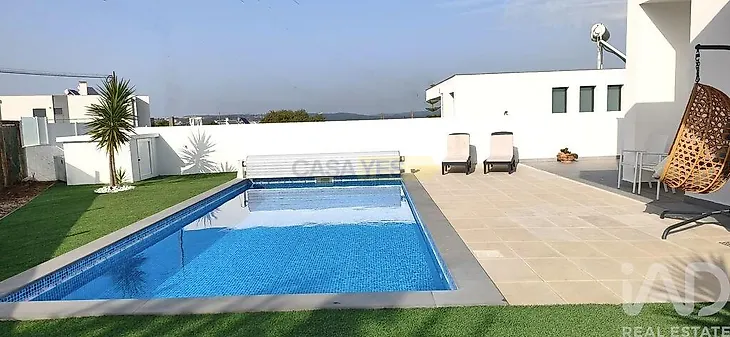
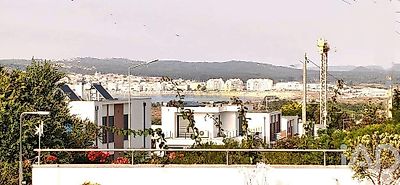
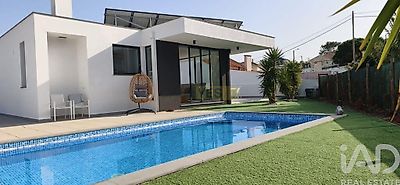
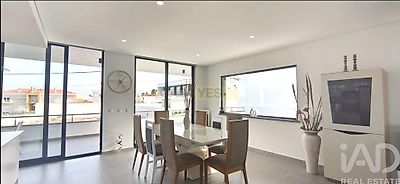
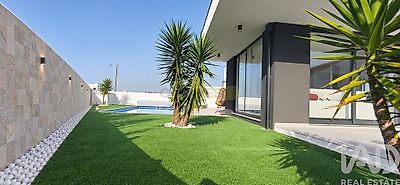

A fabulous 3+1 bedroom villa featuring sea views, a heated pool on the upper level, an enclosed garage, and expansive terraces wrapping around the entire house. This contemporary-style villa offers refinement, generous space, and abundant natural light, ensuring comfort, privacy, and a high quality of life. It boasts a seamless connection between indoor and outdoor areas through massive floor-to-ceiling glass doors that provide direct access to three magnificent terraces. The ground floor features a spacious, light-filled entrance hall that leads to the various areas of the home. This level includes three bedrooms—two with built-in wardrobes and one suite with a walk-in closet—offering comfortable and private sleeping quarters, as well as a spacious full bathroom. Also on this floor is an enclosed garage with room for two cars, a boat, and bicycles, along with an adjoining area connecting to the entrance hall that houses the utility/technical zone, laundry room, and storage space. Additionally, the ground floor includes an unfinished area of approximately 50 m² with immense potential for customization. This space can be transformed—according to the future owner's needs—into extra accommodation, an office, a studio, a game room, a gym, a sauna, a Jacuzzi, or a combination of these uses. The heart of the home lies on the first floor: a spacious, modern kitchen featuring an island, designed with an open-concept layout that integrates seamlessly with the dining and living areas. Massive, floor-to-ceiling glass doors flood the space with natural light and create a superb connection to the outdoor areas. This level benefits from a covered front terrace, two additional expansive side terraces, and direct access to the outdoor area and garden. Here, you will find a magnificent heated pool—equipped with a heat pump and an electric cover—set within a pleasant area featuring shrubs and synthetic grass, making it ideal for year-round enjoyment. The outdoor space also includes a barbecue area, perfect for alfresco dining and socializing across the villa's various terraces. The privileged view of the bay invites endless afternoons and long, warm evenings of pleasant company. With a total built area of 246 m², this villa combines spaciousness, brightness, comfort, and versatility. Boasting generous outdoor areas and multiple potential uses, it is an ideal choice for a permanent residence, an investment property, a seasonal home for remote work, or simply a place to