

-
-
-
-
-
-
-
-
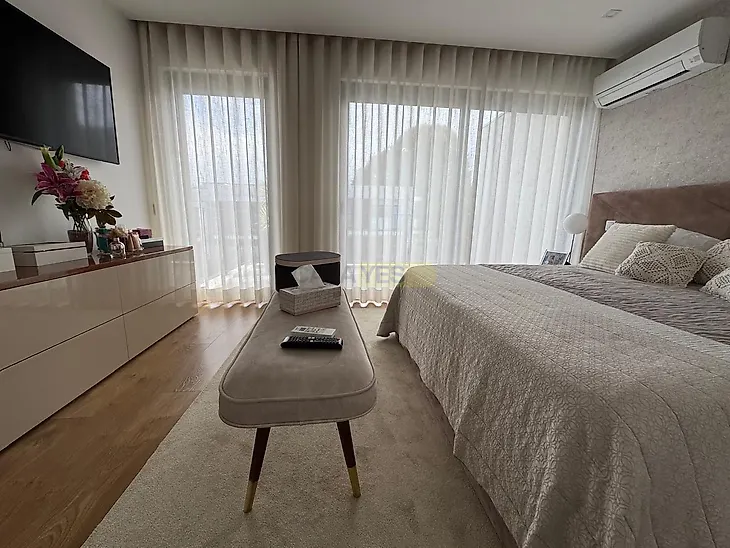
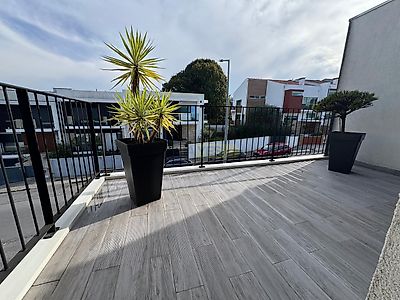
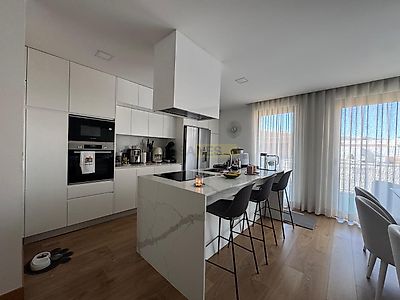
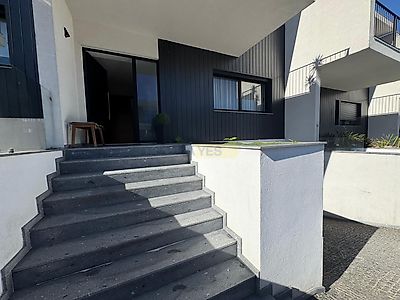
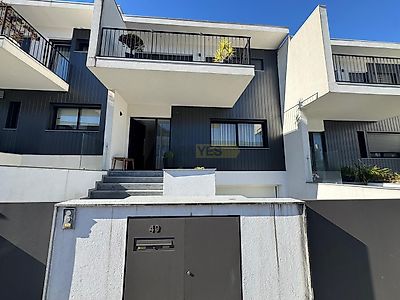

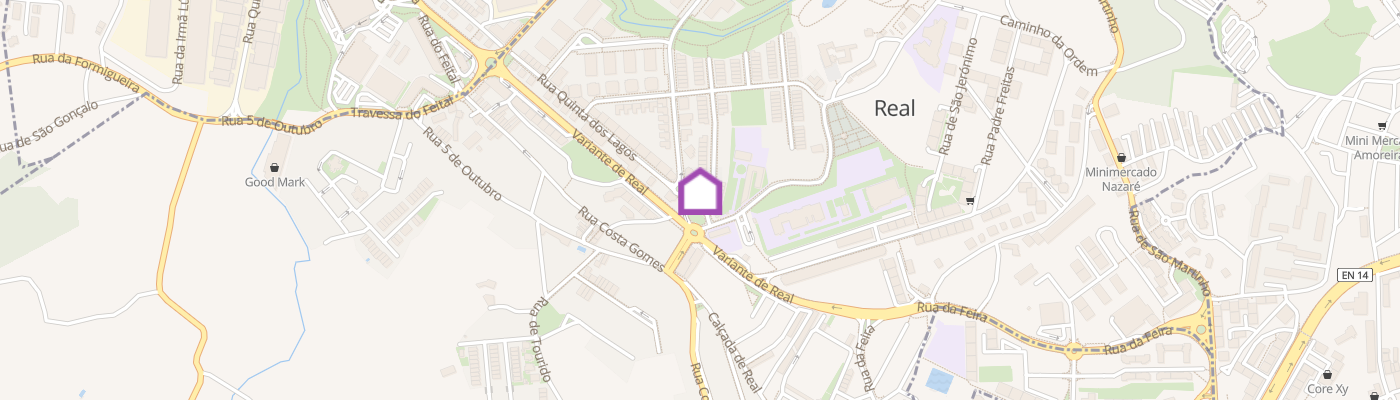
With a lift, a garage for two cars and a courtyard set up for entertaining, this M4 semi-detached house for sale in Real, Dume e Semelhe, Braga, combines social spaces with areas offering greater privacy. Previously occupied and in excellent condition, it is arranged over 3 floors, with a usable floor area of 148,05 m² m² and a gross floor area of 262,5 m² m². The upper floor has three bedrooms, one of which is en suite, and a bathroom serving the other two. The en-suite bedroom has its own balcony overlooking the street; the other bedrooms share a balcony facing the rear. On the ground floor, the open-plan kitchen and dining room create a natural connection between the spaces. The TV room or sitting room can form part of this area or be made independent by means of a sliding door. This floor also has a cloakroom for visitors, a wood-burning stove in the living room and a rear balcony accessed from the living room/kitchen. The kitchen is fully equipped with a dishwasher, induction hob, extractor hood, microwave and oven by Bosh, an American-style fridge by Haier and an organic waste disposer under the sink. Storage is provided by a storage cupboard and several built-in wardrobes distributed across the floors. There is also an entrance hall and a landing serving the bedrooms. The lift connects the living room to the garage area, making it easier to get around. In the basement, the garage for two cars has a wood-burning stove, allowing it to also be used for winter gatherings or parties. The utility room includes a washing machine, tumble dryer and laundry sink. In a private area, the secondary kitchen has an electric hob, extractor hood, oven, fridge-freezer and grey fitted cupboards, together with a cloakroom serving the leisure area. Behind the garage is an en-suite bedroom intended for guests, with underfloor heating in the bathroom. In the rear courtyard, the entertaining area has a barbecue, sink and wood-fired oven, creating a space to gather family and friends around the table. Notable features include air conditioning, solar panels, electric shutters, mains gas and natural gas, Wi-Fi connection and electric vehicle charging. The aluminium-framed windows with double glazing and thermal-break frames complement the thermal and acoustic insulation. The property also has a high-security reinforced front door, electric gate, video entry system and 3 shower trays. It benefits from natural light and garden views. Occupancy Licence: 185/2020. The location offers excellent access to the motorway and city centre, with public transport, a school, university, pharmacy, hospital, hypermarket, market, shopping centre, bank and petrol station nearby. It also has a police station, fire station, gym, green spaces, children's play areas and public parking. Arrange a viewing and discover the different spaces this house has to offer.
Additional link:https://www.hrhouse.pt/imovel/?rid=26900354