-
-
-
-
-
-
-
-
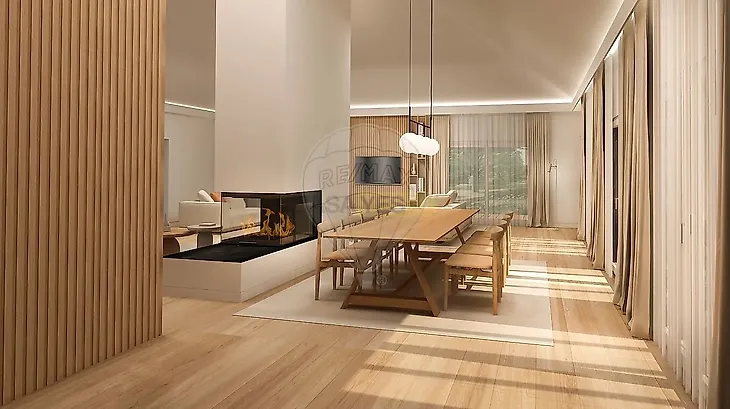
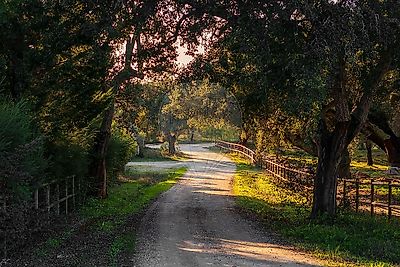
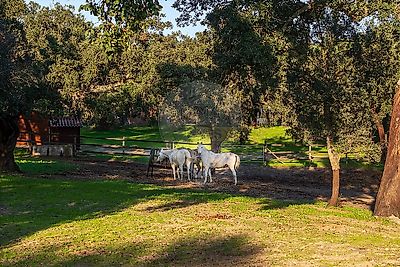
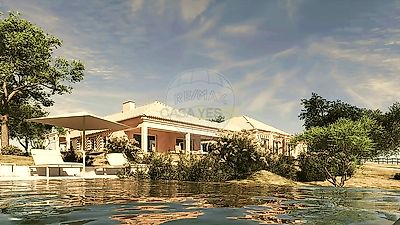
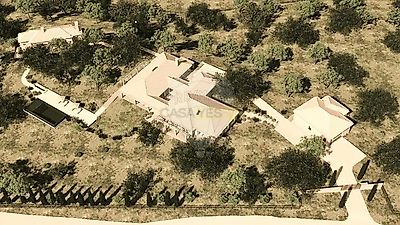

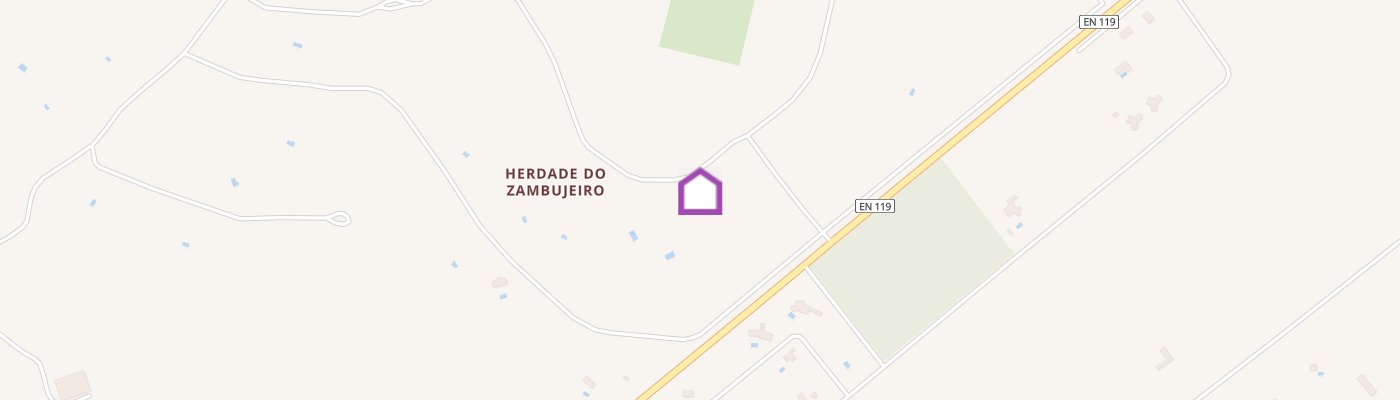
Much more than a House 40 mintues from Lisbon In the exclusive Herdade do Zambujeiro, a unique project is coming to life—a true celebration of country living through its harmonious integration with the surrounding natural landscape. A space thoughtfully designed for welcoming family and friends. This development comprises 3 distinct buildings: the main house (i), featuring 4 en-suite bedrooms and an office; a self-contained guest house (ii); and an annex building housing a garage, fitness area, and mechnical room (iii). From the blend of modern and traditional design to the selection of exterior colors, every detail was conceived to respect the surrounding ecosystem of old pine and centuries cork oak trees, creating a perfect fusion between architecture and nature. (i) MAIN HOUSE Total Area: 522.10 sm Private Area: 491.90 sm Dependent Area: 36.30 sm Covered Porch Area: 111.30 sm The main house is built entirely in one level, divided into two distinct wings connected by a central entrance hall. One wing houses the private quarters, featuring 4 spacious en-suite bedrooms and an office. The other wing contains the social areas: a double-height living room, a dining room, and a kitchen. The kitchen is spacious and generously sized, providing access to a separate laundry room and a secondary entrance, which also leads to a covered outdoor area designed for drying clothes. Here, modern design meets traditional elements, utilizing a neutral color palette that highlights the harmony of the rural setting. (ii) GUEST HOUSE Total Area: 138.40 sm Private Area: 114.65 sm Dependent Area: 45.20 sm Covered Porch Area: 40.80 sm This building presented on an open space layout, includes a fully equipped kitchen and a bathroom. It offers a cozy north-facing terrace overlooking the valley, as well as a larger south-facing terrace overlooking the swimming pool. Taking advantage of the land's natural slope, the lower level includes a storage area dedicated to mechnical equipment, pool furniture storage, and garden maintenance tools. (iii) ANNEX BUILDING Total Area: 154.90 sm Located near the main entrance, this structure includes a spacious 2-car garage equipped with an EV charging point and a mechnical room. It also features a changing room and bathroom to support and the fitness area. The lower floor offers a versatile open-plan space suitable for a home gym or an art studio, opening onto a terrace that faces the valley and the designated sports court area. The A+ Energy Certification reflects a strong commitment to comfort and efficient resource management. The Construction completion is scheduled for the first quarter of 2027. (iv) EXTERIOR Total Lot Area: 20,760.00 sm² Designed to preserve the natural surroundings, all existing trees will remain an integral part of the landscape design, complemented by additional native vegetation. The perimeter fencing consists of rustic natural wooden posts and rails lined with wire mesh. The main entrance features a setback perimeter wall with integrated lighting along the access road. A secondary access point is located near the guest house. The swimming pool is positioned between the main house and the guest house within a sunlit, south-facing clearing, connected to both buildings by two paved pathways. Low-consumption exterior lighting is thoughtfully placed along pathways and outdoor living spaces to provide ambient lighting suited for each area. The ground for the sports court is fully prepared and leveled, allowing for future construction. ;ID RE/MAX: 121741072-175
Mortgage Simulator



Additional link:https://remax.pt/121741072-175