

-
-
-
-
-
-
-
-
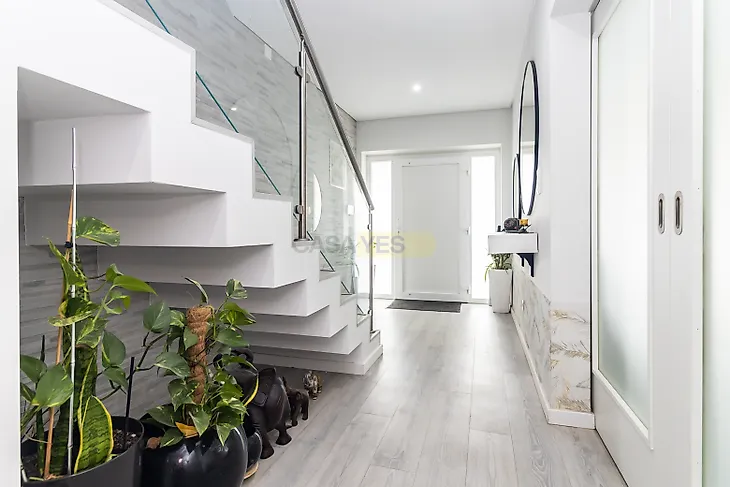
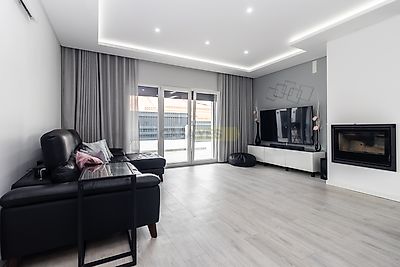
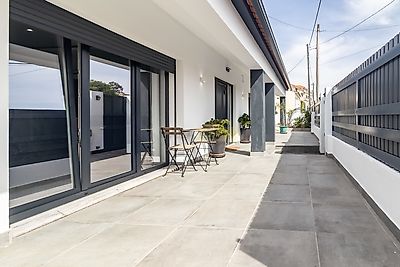
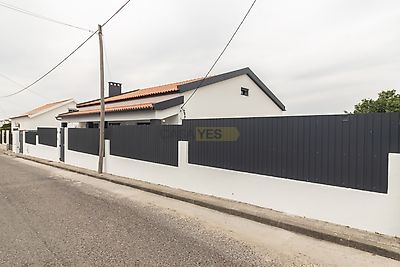
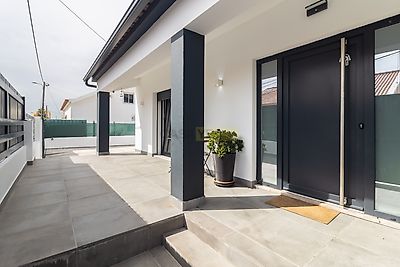

Precisa de Crédito Habitação? Trabalhamos com o nosso parceiro MAXFINANCE GARANTE que trata do seu crédito habitação SEM CUSTOS PARA SI! MAXFINANCE GARANTE é intermediário de crédito vinculado ao Banco de Portugal com o número de registo 0007287. Descubra uma moradia isolada onde o conforto de uma casa térrea se alia ao espaço, à funcionalidade e à qualidade de uma remodelação integral. Construída em 1988 e totalmente remodelada em 2021, esta moradia destaca-se pelos acabamentos contemporâneos, pelas áreas generosas e por uma distribuição pensada para proporcionar o máximo conforto à vida em família. Implantada num lote de 740m², oferece um excelente equilíbrio entre os espaços interiores e exteriores, permitindo desfrutar do dia a dia com toda a tranquilidade. No piso principal, a sala de 34m² é um verdadeiro convite ao convívio. A abundante luz natural, a lareira com recuperador de calor e a elegante porta de correr criam um ambiente acolhedor e sofisticado. A cozinha, com 20m², combina design e funcionalidade através do mobiliário lacado de alto brilho e dos eletrodomésticos encastrados, incluindo placa, forno, exaustor e micro-ondas. Não esquecendo o delicioso canto da máquina do café que fará as delícias do apreciadores. A porta traseira blindada reforça a segurança da habitação. A zona privada dispõe de três quartos com aproximadamente 10m², 14m² e 26m². Os dois quartos maiores contam com roupeiros embutidos de parede a parede, garantindo uma excelente capacidade de arrumação. As duas casas de banho do piso térreo encontram-se totalmente remodeladas e equipadas com base de duche. Um dos grandes destaques desta moradia é o aproveitamento integral do sótão, realizado durante a remodelação de 2021. Através de uma escada interior, acede-se a um espaço versátil composto por uma ampla suite com roupeiro de quatro portas, uma sala multifuncional e duas generosas zonas de arrumos, ideais para responder às necessidades de uma família moderna. Em toda a habitação foram executadas melhorias que aumentam significativamente o conforto e a eficiência, destacando-se o isolamento térmico exterior em sistema ETICS (capoto), tetos falsos com iluminação LED embutida, pavimento vinílico, gás natural e ligação à rede pública de saneamento. No exterior, a propriedade continua a surpreender. Dispõe de uma garagem com 20m², um amplo telheiro com cerca de 25m², já preparado para instalação de churrasqueira, com pontos de água e ligação ao sistema de esgotos, criando o espaço ideal para convívios com família e amigos. Os portões elétricos proporcionam maior comodidade no acesso à propriedade, que se encontra totalmente legalizada, oferecendo segurança e tranquilidade a quem procura uma casa pronta a habitar. Esta é uma moradia central próxima a escolas, transportes públicos e comércio em geral. Assinado por Alexandra Leal, Consultora de Chapéu Imobiliária Casas do Rui Pedro, Refª 5001AL5 'A informação disponibilizada, ainda que precisa, não dispensa a sua confirmação nem pode ser considerada vinculativa.'
Additional link:https://www.casasdoruipedro.pt/imovel/?rid=26192582