

-
-
-
-
-
-
-
-
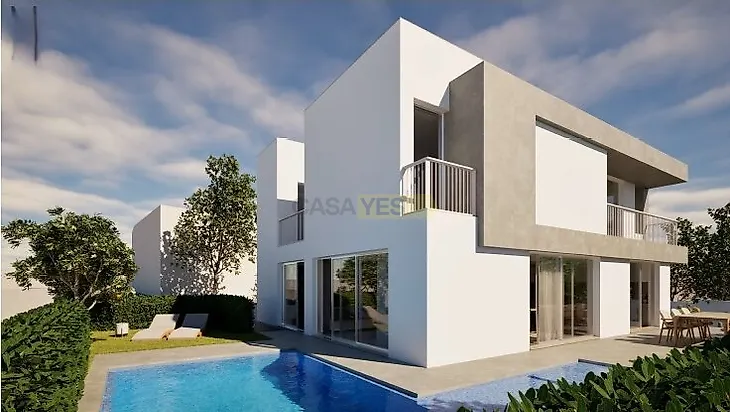
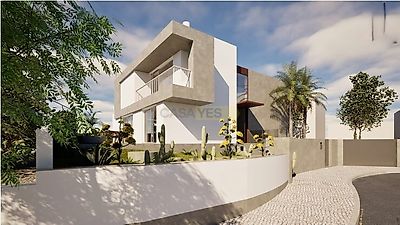
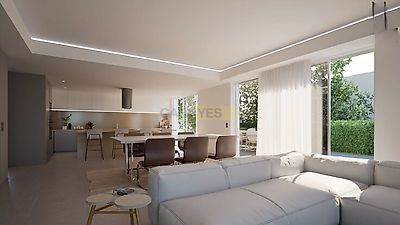
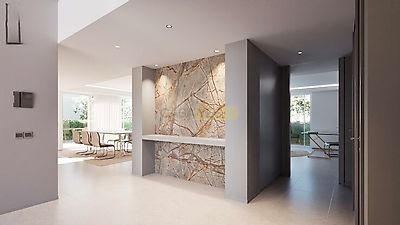
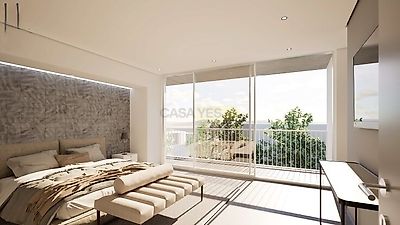

4-Bedroom House with Sea View, Garden, and Garage in Albufeira Detached house built on a 516.6sqm plot, with four en-suite bedrooms, located in the northern part of Albufeira, in a predominantly residential area. The house faces south, with sea views, providing fantastic sun exposure and abundant natural light throughout the entire dwelling. The exterior comprises a pleasant garden, pool and parking for two vehicles. The house has three floors, with a basement garage and a usable area of 114.8sqm, space for four cars, plus two additional floors. The ground floor has an bedroom with bathroom (24sqm), a living room and kitchen in an open-plan layout (55.9sqm), all equipped with Bosch appliances. The first floor has three suites. The master suite is 18.4sqm with an 8.4sqm walk-in closet. The house structure is prepared to receive an elevator as an option, but this is not included. This is an urban area, consisting mainly of two-story houses and some multi-family residential and second-home buildings. Despite this, and as in any area of Albufeira, many of the houses and apartments are rented out through seasonal holiday rentals. It has shops and essential services nearby. Other construction elements and equipment: Traditional concrete structure and double-holed ceramic brick masonry, with thermally insulated air gap. Open-plan kitchen with Bosch appliances (Side-by-Side refrigerator). Pivoting entrance door with iron structure and Trespa veneer, Reynaers thermal break aluminum window frames with micro-ventilation, garage doors and lot entrance. Underfloor heating and cooling throughout the ground floor and first floor areas, electric towel rails in the bathrooms, Bosch air conditioning in all habitable areas and circulation areas. Ceramic flooring by Margrés and Revigres: ground floor with dimensions 90* 90 and 1st floor with 20* 120 External blinds in profiled aluminum with the possibility of connection to home automation All doors and wardrobes in white lacquer. Sanitary facilities with Roca taps and toilets. Bathroom vanity furniture. Swimming pool with wet deck area, lighting and pre-installation for heating Cistern for rainwater or mains water retention, with the possibility of connection to the mains. The house is three hundred meters from a supermarket and has other services. The airport is forty kilometers away, a golf course four kilometers away, the Hospital less than 1 km away and the Health Center 3 km away. The GNR (National Republican Guard) is about three kilometers away. The GIRO municipal public transport network is extremely important and very close to the front door.
Additional link:https://www.garveturproperties.com/imovel/26454068