


-
-
-
-
-
-
-
-
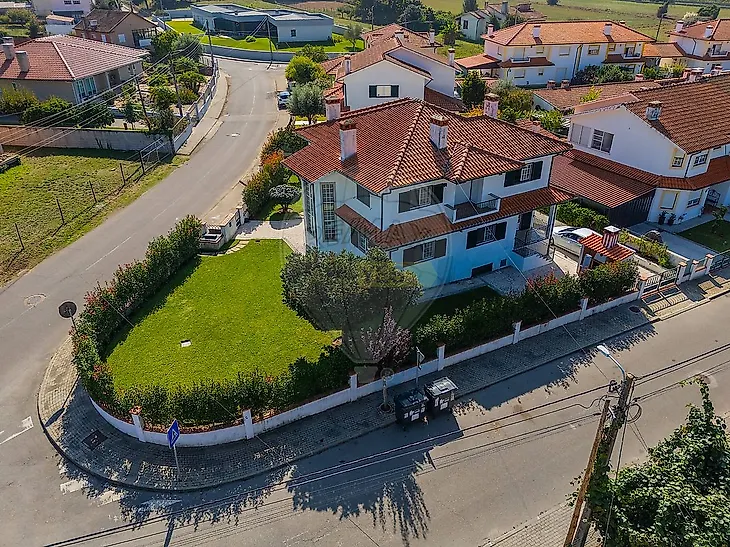
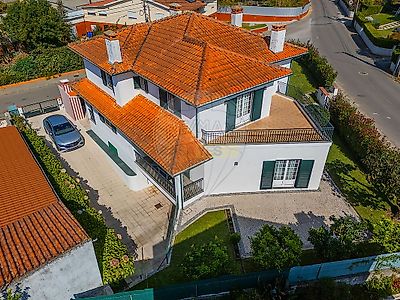
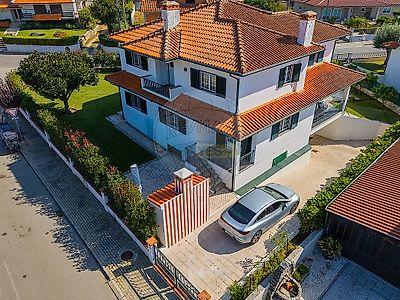
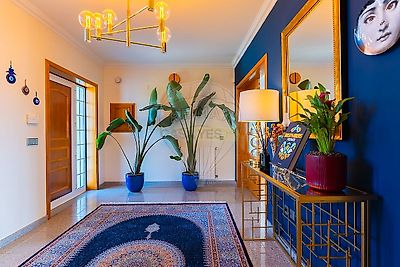
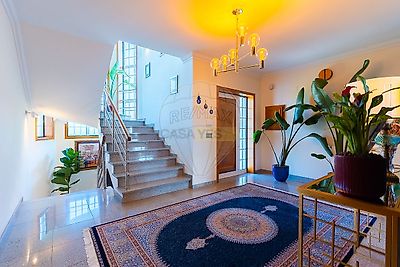

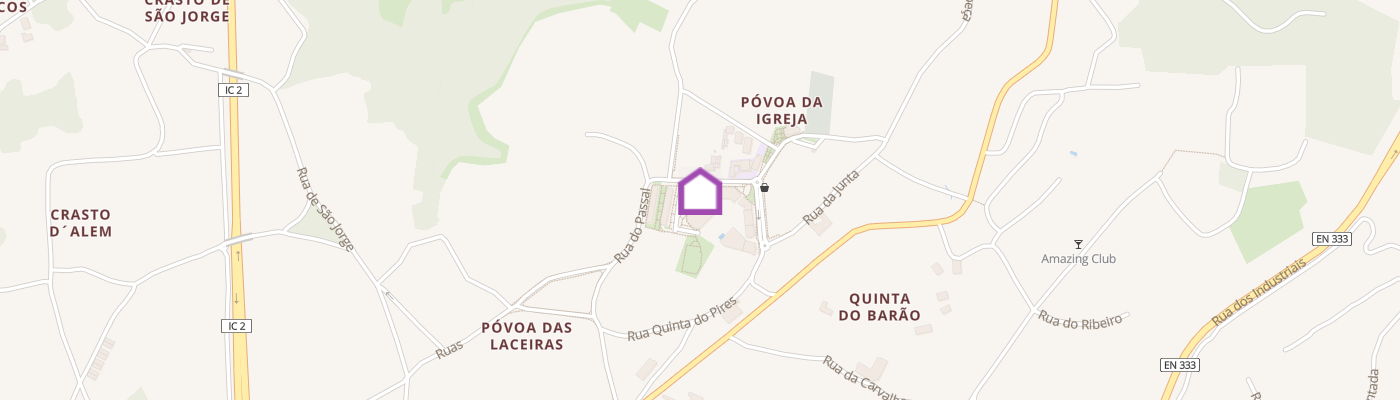
Magnificent 4-Bedroom Luxury Villa with Four-Sided Exposure, Garden and Barbecue Area | Recardães, Águeda An exceptional residence where space, elegance and privacy come together to offer an outstanding quality of life. Located in Recardães, Águeda, this magnificent four-bedroom detached villa stands on a plot of approximately 660 m² and is distinguished by its traditional architecture, generous living spaces, high-quality finishes and exceptional natural light. Situated in a peaceful residential area, just a few minutes from the centre of Águeda, this property offers the perfect balance between the tranquillity of an independent family home and the convenience of being close to essential amenities, shops and major road connections. Built in 2000 and maintained in good condition, this residence reflects particular attention to functionality, quality materials and everyday family comfort. Elegant, Bright and Welcoming Interiors Upon entering the property, you are welcomed by a spacious and elegant entrance hall, where the polished granite flooring immediately stands out. This high-quality finish extends seamlessly throughout the staircases and kitchen area, creating visual continuity and a refined atmosphere across the different spaces of the home. The impressive interior staircase, also finished in granite, features metal balustrades with wooden handrails and benefits from large glazed windows that flood the area with natural light, enhancing the architectural character and creating a wonderful sense of openness. The combination of polished granite and wooden flooring throughout the living and private areas achieves a harmonious balance between elegant materials, comfort and the welcoming character of the residence. The living and dining room is one of the most inviting spaces in the property. Spacious, bright and thoughtfully arranged, it features wooden flooring, large windows and access to the outdoors, creating the perfect setting for entertaining, relaxing and enjoying quality time with family and friends. The generously sized kitchen is fitted with wooden cabinetry, granite worktops, built-in appliances and a pleasant dining area. Its practical layout provides excellent conditions for everyday living, combining functionality with comfort. The private accommodation comprises four bedrooms, characterised by generous proportions, abundant natural light and wooden flooring. A particular highlight is the master suite, complete with its own private bathroom. Built-in wardrobes and rooms with access to outdoor areas add further convenience, comfort and privacy. The property also features three bathrooms, with carefully selected ceramic finishes and facilities including both a bathtub and a shower. An additional room currently used as a home office adds versatility to the property, providing a comfortable space for remote working, studying or other family needs. A Beautiful Garden Designed for Outdoor Living The outdoor space is undoubtedly one of the main highlights of this exceptional property. The carefully maintained garden features generous lawn areas, ornamental trees, a variety of plants and established hedges that enhance privacy, creating a peaceful and welcoming environment surrounded by greenery. Excellent sun exposure allows residents to enjoy the outdoor areas throughout the day, offering an inviting setting for relaxation and leisure. The purpose-built barbecue area, constructed in masonry and equipped with a preparation countertop, is another particularly attractive feature of the property. Perfect for family lunches, gatherings with friends or special celebrations, this space invites you to create unforgettable moments outdoors in a private and comfortable atmosphere. The terraces and balconies complement the garden, offering different areas for relaxation while making the most of the natural light and open views across the surrounding landscape. Paved pathways and access areas, combined with the landscaped gardens, provide practicality and a harmonious connection between the various outdoor spaces. Additional Spaces That Make a Difference The property benefits from a generously sized basement offering outstanding versatility and the possibility of adapting different areas to suit the needs of its future owners. These spaces can be used for storage, leisure activities, entertaining or other purposes, providing flexibility for different lifestyles and family requirements. One particularly charming feature is the dedicated wine storage area, fitted with purpose-built wine racks, adding character and a distinctive touch to the property. The enclosed garage offers generous space for vehicle parking and additional storage. The property also provides parking capacity for three or more vehicles and electric vehicle charging facilities, offering convenience and practicality for modern living. A Location That Enhances Quality of Life Situated in Recardães, in the municipality
Additional link:https://remax.pt/123871147-16