

-
-
-
-
-
-
-
-
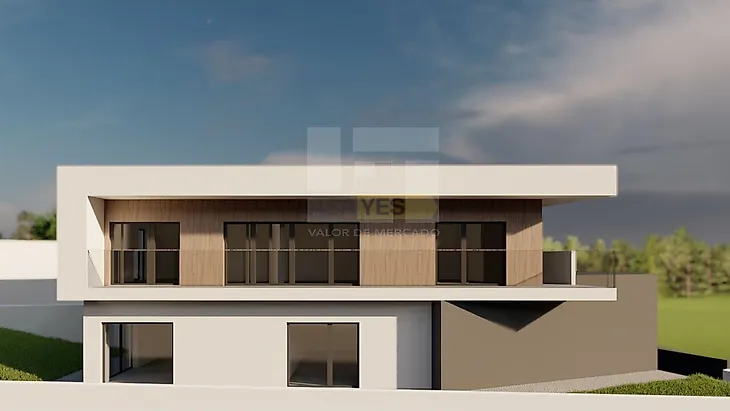
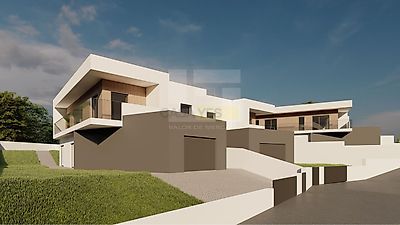
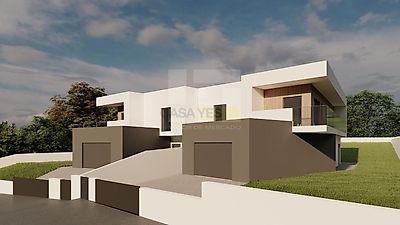
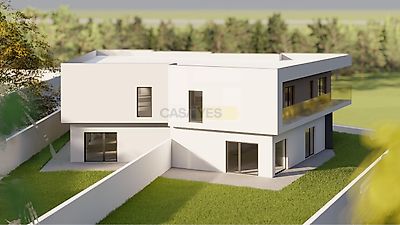
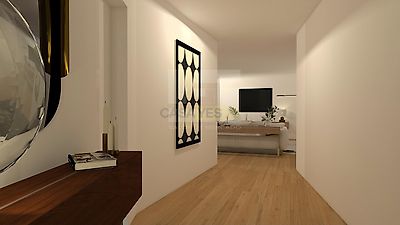

Discover this fantastic 3 bedroom villa under construction, ideal for those looking for a modern and functional lifestyle. Inserted in a generous plot of land of 615sqm, this two-fronted house stands out for its generous areas, excellent natural light and a sophisticated architectural design. With a gross area of 201sqm and an intelligent distribution on two floors, this is the ideal project to see your future home grow, with completion scheduled for the end of 2027. Functional Distribution of Spaces: Floor 0 (Social and Practical Area): Fluid Concept: Cozy entrance hall leading to a large room with direct access to the outside. Equipped Kitchen: Modern space with functional pantry and direct connection to the patio, ideal for outdoor dining. Comforts: Integrated closed garage and a service bathroom supporting the ground floor. Floor 1 (Private Area): Master Suite: Master bedroom with fitted wardrobe, private bathroom (with shower base) and access to an exclusive balcony. Family Rooms: Two additional bedrooms, both equipped with fitted wardrobes and direct access to the balcony. Bathroom: Full bathroom with shower base to support the remaining rooms. Exterior and Sustainability: The villa is located on a plot that offers an excellent garden area and private patio, perfect for family leisure. Focused on the future and economic savings, the construction has reinforced thermal and acoustic insulation, thermally cut frames, double glazing, thermal blinds, complete air conditioning and solar panels for heating sanitary water. Come and see the detailed project, the specifications and customize the finishes to your liking. Contact our team to schedule a meeting!
Additional link:https://www.valordemercado.com/imovel/26493161