-
-
-
-
-
-
-
-
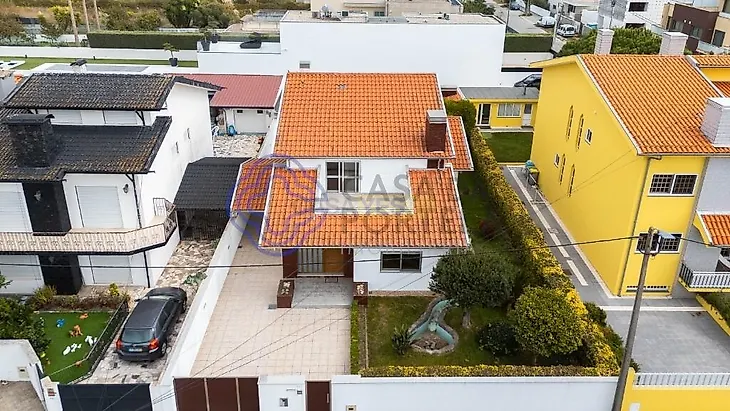
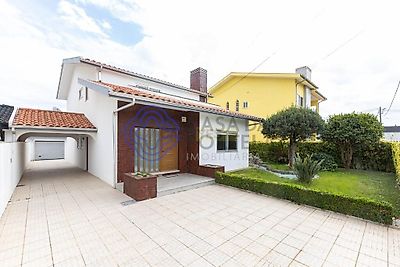
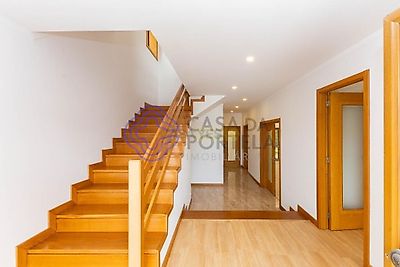
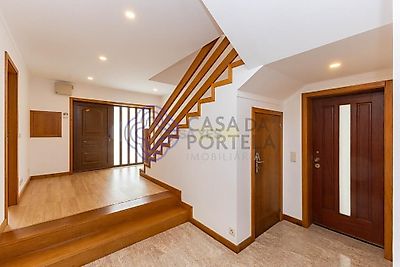
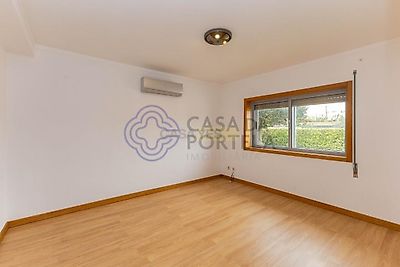

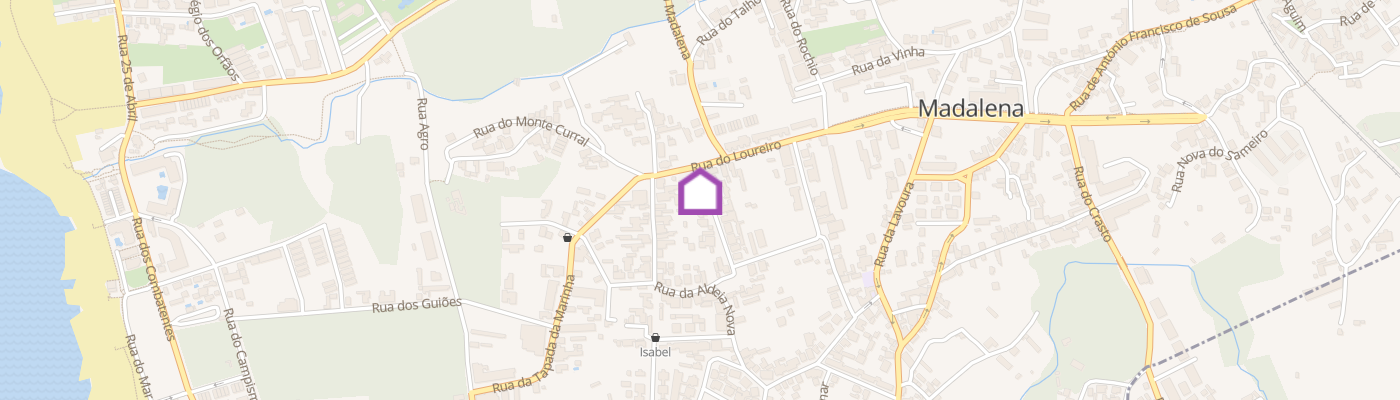
Detached house with 2 floors (ground + floor) GENERAL CHARACTERISTICS OF THE PROPERTY - Year of construction 1995 - Plot of land with 512 m2 - Building implantation area 147m2 - Gross construction area 243m2 - Gross dependent area 36m2 - Gross private area 207m2 - Useful area 152m2 GENERAL CHARACTERISTICS OF THE HOUSING Ground floor - patio - hall with 2 entrances (front and side) - office - access staircase to the upper floor - corridor - toilet - pantry - room - balcony - kitchen - covered and enclosed terrace with glass - attachments with toilet - garage for 1 car - regional kitchen equipped with barbecue, wood oven, electric oven and sink + pantry - garden + vegetable garden 1ST FLOOR - 3 bedrooms (1 suite + balcony) - toilet - solarium/terrace with west orientation OTHER FEATURES - alarm installed - air conditioning in all rooms - heat stove (living room) - granite flooring (hall, hallway and kitchen) - laminate flooring (bedrooms and living room) - bedrooms with built-in closets - video intercom - 2 electric vehicle access gates - double frames - false ceiling with built-in spotlights (ground floor) - fully furnished and equipped kitchen (oven, stove and dishwasher) DISTANCES AND REFERENCE POINTS - 950m from Madalena Parish - 1km from the pharmacy - 1.2km from Intermarché - 1.4km from the church - 1.4km from EB2/3 school - 1.7km from the beach - 1.7km from the Health Center - 1.8km from CP Madalena station - 1.9km from the Valadares Sports Complex - 1.9km from Pingo Doce - 2.3km from the A44 (Madalena junction) - 3km from the GNR station in Valadares - 4.4km from Gaia shopping