-
-
-
-
-
-
-
-
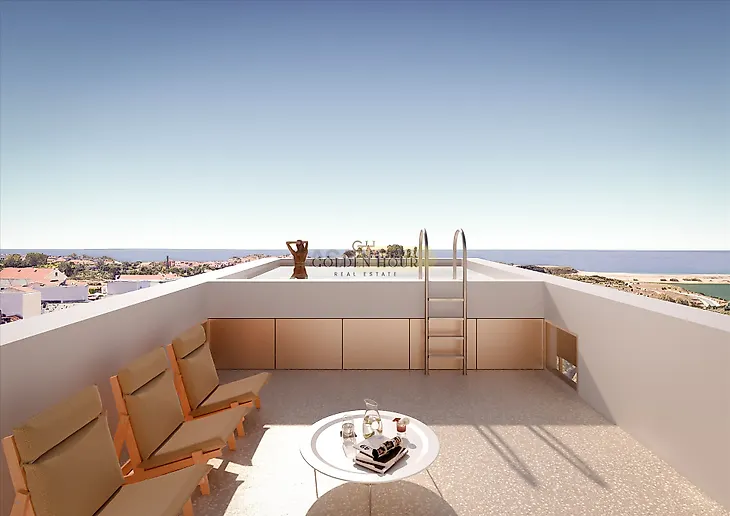
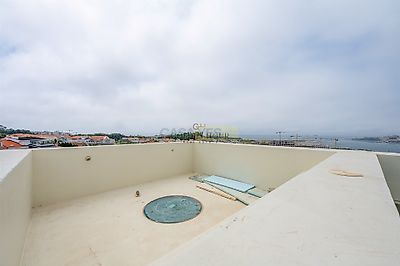
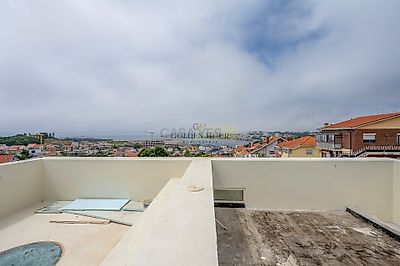
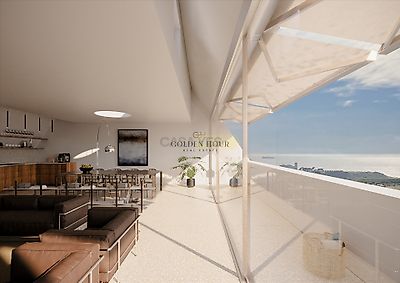
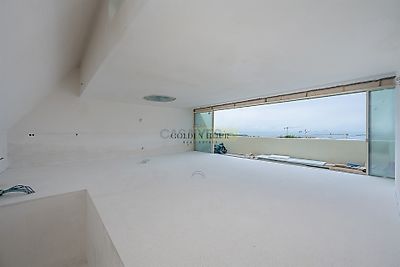

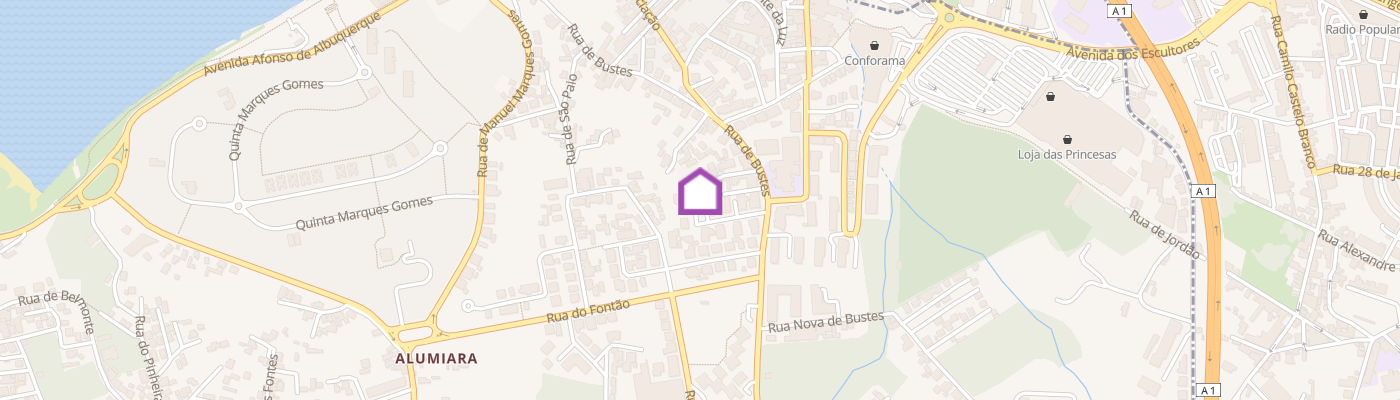
Located near Douro Marina, in Foz de Gaia, this truly exceptional residence brings together a privileged setting, contemporary architecture and a remarkable relationship with the surrounding landscape, expressed through a unique sense of sophistication and exclusivity. Some homes stand out because of their location. Others because of their architecture. This property combines both qualities and adds something even rarer: the ability to surprise. This architect-designed project embraces a contemporary, sophisticated and timeless language, where every line, opening and space has been carefully conceived to create a truly unique living experience. Its discreet and elegant exterior architecture does not immediately reveal what awaits inside — a succession of spaces designed to provide comfort, privacy and a privileged relationship with the surrounding environment. The open-plan living area establishes a seamless connection with the landscape, offering privileged views over the river and the sea. Ascending to the rooftop, a terrace leads to a swimming pool with panoramic views over the surrounding landscape, Porto and the sea. More than a leisure area, the rooftop becomes a place for contemplation and entertaining, with a lounge area designed to fully enjoy the landscape and natural light throughout the day. One of the project's most distinctive elements is found precisely in the swimming pool: a strategically positioned skylight at the bottom creates a unique visual connection with the living room beneath, over which the pool appears to be suspended. A striking architectural solution that reinforces the property's singular identity and transforms the experience of living into a continuous dialogue between the different spaces. Outside, a private garden embraces the entire house, reinforcing the sense of retreat and privacy. At its lower level, the garden incorporates a dedicated seating area, with natural rock outcrops providing a distinctive backdrop and creating an intimate, natural setting designed for moments of relaxation, socialising and contemplation. The materials and construction solutions further reinforce the property's identity: terrazzo flooring, minimalist aluminium window frames, hydraulic underfloor heating, landscaped garden and entrance courtyard, a two-car garage and high energy efficiency, with an A+ rating. More than a residence, this is a proposition for those seeking a different way of living — where architecture, design,...
Mortgage Simulator