

-
-
-
-
-
-
-
-
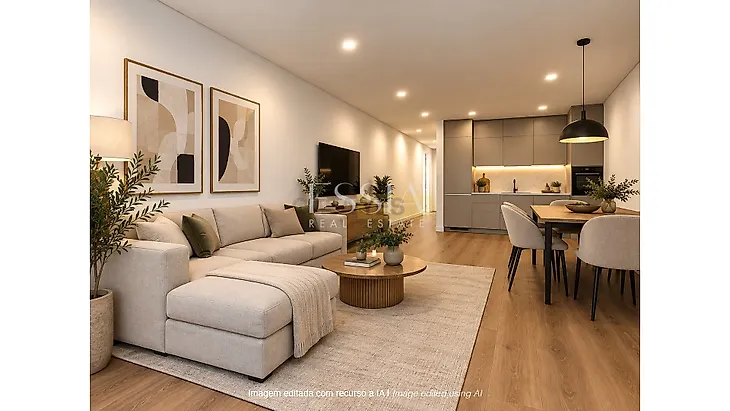
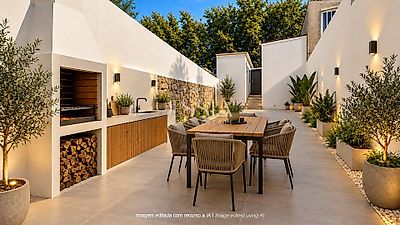
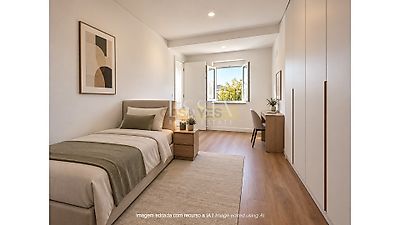
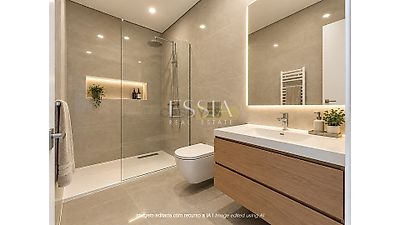
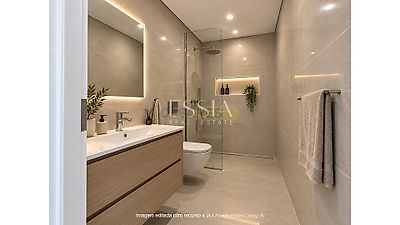

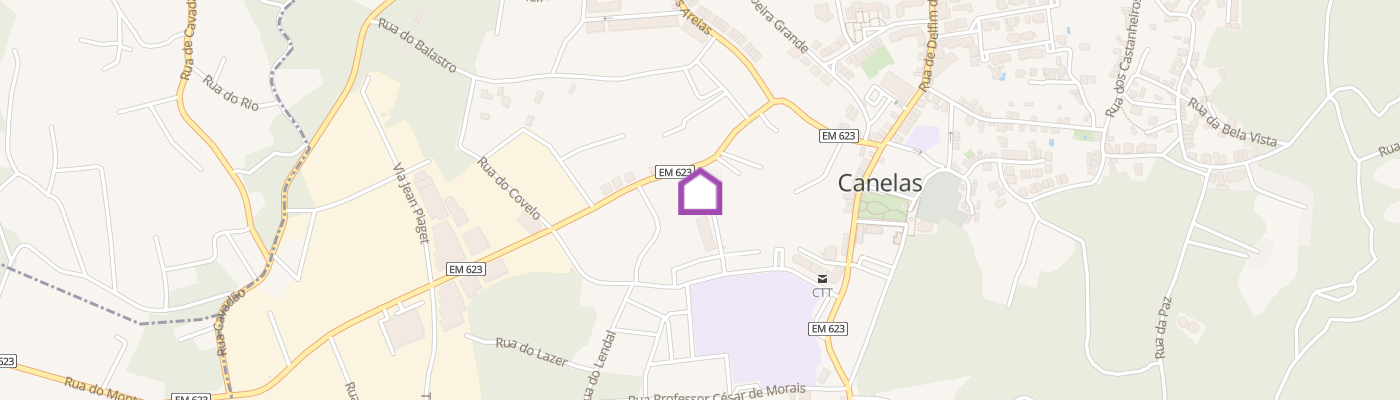
3-Bedroom House with Terrace in Canelas In Canelas, this house is undergoing a complete renovation, with completion scheduled for November 2026. The conversion project to a three-bedroom layout (T3), according to the floor plan presented, brings together an open-plan living area, three bedrooms and a rear terrace with direct access to the street. The equipped kitchen and proximity to shops, transport and forest parks complete a property that combines reorganised interior spaces with an outdoor area for everyday enjoyment. Property layout and features The living area combines the living room, dining area and kitchen in an open-plan space. This layout brings different moments of the day together in a shared space, from preparing meals to spending time together. The kitchen will be delivered equipped as part of the ongoing renovation. In the private area, the planned layout includes three bedrooms, three bathrooms and storage spaces, according to the floor plan. The project also includes a laundry area, bringing household tasks together in a dedicated space. At the rear, the terrace extends the use of the house outdoors and has a door providing access to the street. It is a space that could accommodate a dining or relaxation area, according to the preferences of its residents. The property has no garage, with parking available outside. The house is registered in the Caderneta Predial Urbana (CPU), the Portuguese urban property tax record, as a one-bedroom property (T1) and is undergoing conversion to a three-bedroom property (T3). Location and surroundings Situated in a quiet area of Canelas, the house benefits from quick access to forest parks, transport and shops. The surroundings allow everyday needs to be combined with opportunities to enjoy nearby green spaces. Motorway access facilitates daily travel. Highlights Single-storey house with terrace in Canelas Registered as T1, undergoing conversion to T3 Complete renovation with completion scheduled for November 2026 Open-plan living room and equipped kitchen Planned layout with three bedrooms and two bathrooms Schedule your property presentation with an ESSIA REAL ESTATE consultant. With established experience in the Portuguese property market, we develop rigorous marketing strategies tailored to each property and client profile. We work with discretion, continuous market analysis and an approach focused on enhancing the asset’s value and ensuring the security of the entire...
Additional link:https://www.essiarealestate.com/imoveis/show.aspx?idcont=33690