

-
-
-
-
-
-
-
-
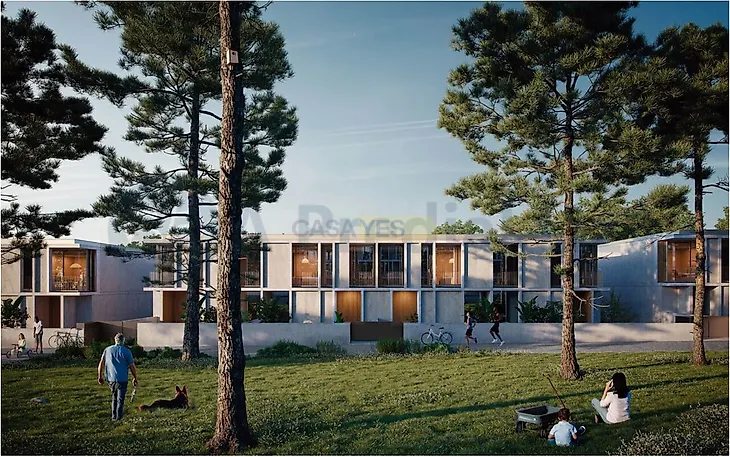
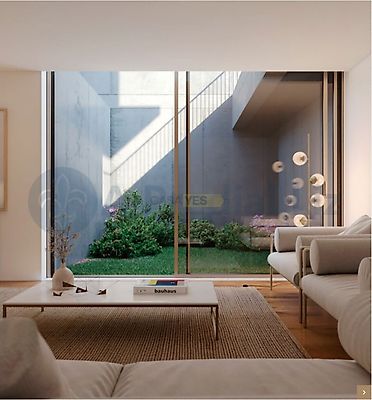
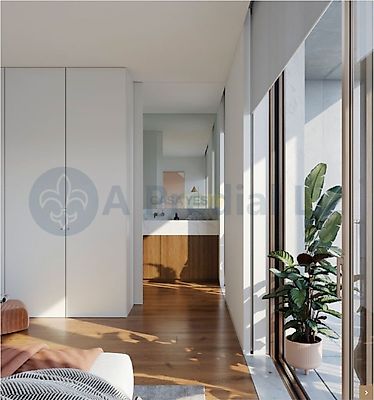
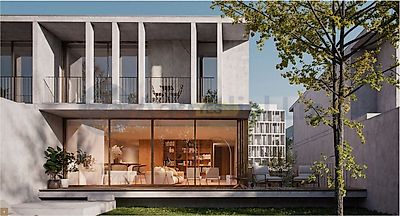
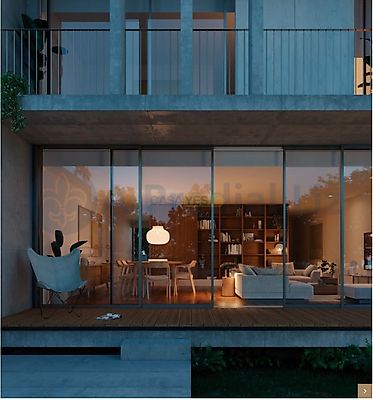

The Privilege Gaia, a new and stimulating project that combines avant-garde architecture and nature. With 16 V3 villas, minimalist style marked by simplicity and open spaces, with 3 bedrooms, balconies with large windows that allow the entry of abundant natural light. Villas of 2 fronts all with private outdoor area. Useful area of 179.23sqm and gross area of 266.17 / 274.17sqm Outdoor areas of 139.91 to 200.74sqm distributed by Garden terrace / balcony. 2 parking spaces. Prices of 762.000€ / 759.000 /804.000€ Good payment conditions Facing east / west. Independent laundry area, storage and private parking and possibility of private pool. On pre sale - in construction and completion scheduled for the end of 2028 High quality finishes: STRUCTURES Porticated structure in reinforced concrete with solid slabs. VELUX INTEGRA® TECHNAL 2000. Closing: large-format ceramic and exposed concrete. Aluminium frames with anodized finish, with thermal break and double glazing of TECHNAL, or equivalent. BALCONIES AND TERRACE Floor terrace Floor 0: ceramic tiles to imitate wood. Floor balconies Floor 1: ceramic tiles. Entrance floor: granite cube. Guards: structure in rods and bars of enamelled iron. INNER CARPENTERY Smooth doors in MDF, lacquered white, with the full height of the right foot of the compartment, with stainless steel hardware and brushed steel handles; Security entrance door; Built-in wardrobes in lacquered MDF and covered inside in chipboard melamine; Built-in railing in lacquered MDF. GENERAL FINISHES Walls: plastered with projected plaster and plastic painting. Floors: multilayers with noble wood finish, glued. False ceilings: plasterboard painted, with lighting. Slats to hide roll of screens type Blackout. SANITARY FACILITIES Social Bathroom Floors: multilayers with noble wood finish, glued. Walls: ceramic paneling type KERLITE or equivalent and walls plastered with plaster projected and plastic painting. False ceilings in painted plasterboard, with lighting. Suspended cabinet in lacquered water-repellent MDF. Sanitary ware from ROCA, ONA series or equivalent. Chrome mixers for wall mounting from HANSGROHE or equivalent. Suite bathroom / Common bathroom Floors: ceramic tile type KERLITE or equivalent. Walls: plastered with water-repellent plaster and plastic paint. Protection of wet areas (walls): large ceramic tiles, type KERLITE or equivalent. False ceilings in water-repellent plasterboard painted, with lighting. Suspended cabinet in water-repellent lacquered MDF. Sanitary ware from ROCA, ONA series or equivalent. Shower bases from ROCA, TERRAN series or equivalent. Chrome-plated wall-mounted mixers from HANSGROHE or equivalent. Fixed glass guards, transparent and colorless. KITCHEN Floor: multilayers with noble wood finish, glued. Walls: plastered with projected plaster and plastic paint. False ceilings: painted plasterboard, with lighting. Kitchen furniture in lacquered water-repellent MDF. Top of countertop in SILESTONE ref.ª PEARL JASMINE or equivalent. Built-in stainless steel dishwasher sink and single-lever mixer. SIEMENS appliances or equivalent: dishwasher, oven, induction hob, microwave, extractor hood, fridge and side by side freezer. LAUNDRY / TECHNICAL AREA Floors: ceramic tile. Walls: plastered with engineered plaster and plastic paint. Painted false ceilings in plasterboard, with lighting. AIR CONDITIONING AND HEATING OF SANITARY WATER (AQS) System with aerothermal heat pump from DAIKIN or equivalent for AQS (Hot Water Sanitary). Climate control system (heating and cooling): air conditioning with DAIKIN or equivalent system. Electric towel rails in the Sanitary Facilities. ELECTRICAL INSTALLATIONS AND EQUIPMENT Video Door Phone System. SCHNEIDER D-LIFE series control panel or equivalent. Integrated lighting and blinds control system. Sun protection of the spaces: electric interior roller screens, Blackout type, with rail system in the rooms. Pre-installation for charging electric vehicles. SWIMMING POOL Infrastructure ready for possible installation of swimming pool. Possibility of installation of swimming pool of 5mx4m, with concrete structure, for more 30,000 € (without heating and without heat pump).
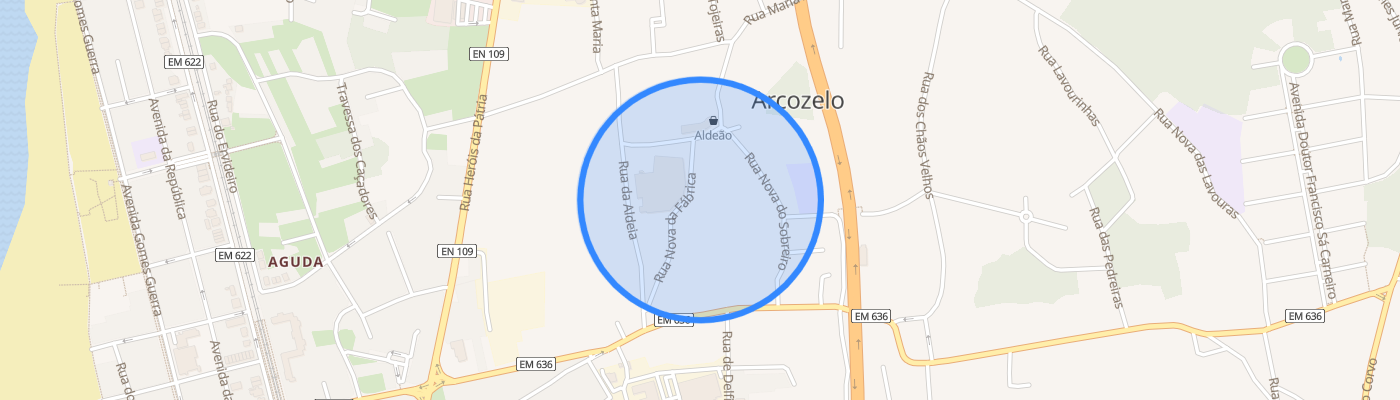
Additional link:https://www.predialliz.com/imovel/26421040