

-
-
-
-
-
-
-
-
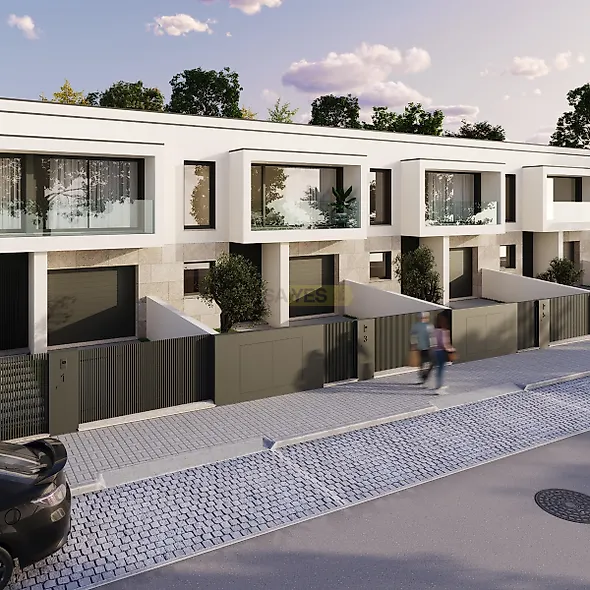
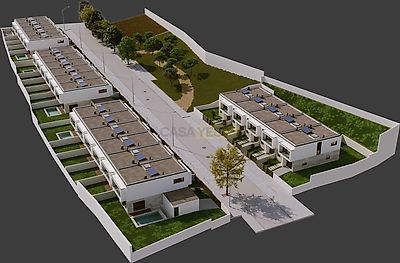
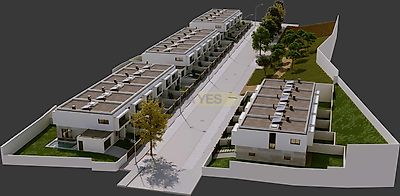
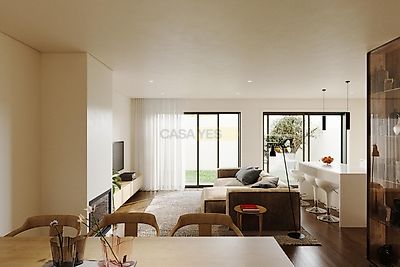
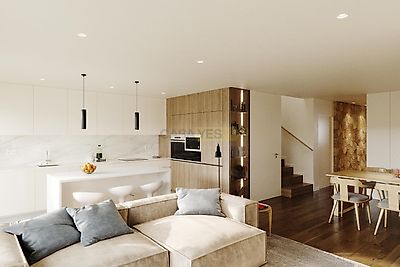

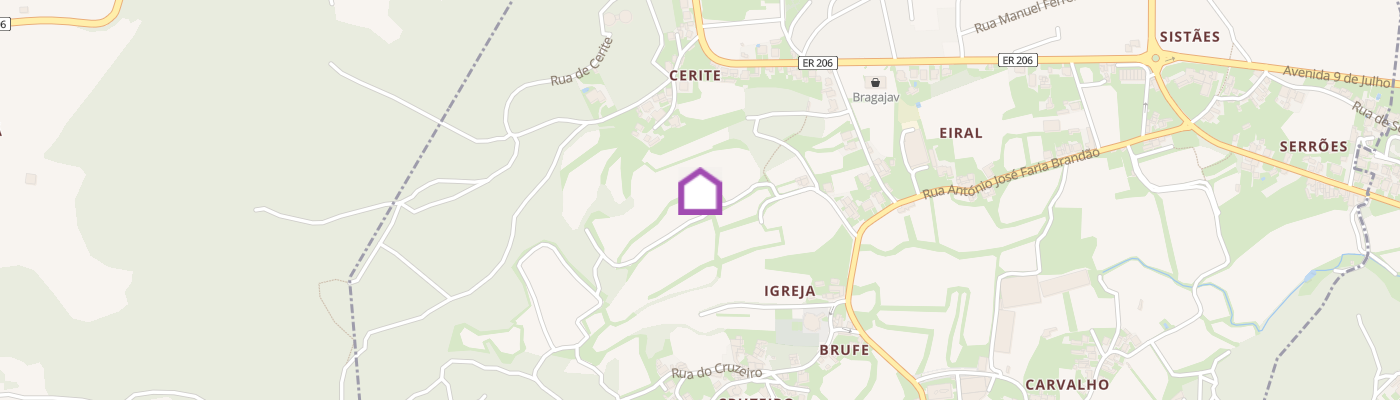
The development combines calm and a family atmosphere with proximity to the city. Composed of villas designed with a modern and elegant profile, they offer an innovative housing concept that is distinguished by its privileged location, optimal solar orientation, reserved profile and excellence of materials, in a unique lifestyle. This is the right housing option for those who want peace and privacy combined with the proximity to the city centre. High quality finishes, the living rooms of the villas were designed with a modern and utilitarian lifestyle in mind, where the integration of the living room, dining room and kitchen area is transformed into an open-space area that gives added value, not only for day-to-day activities, but also for family life, thus offering harmonious areas. Composed of: Floor 0: - Entrance hall; - Integrated openspace with leisure room with stove, dining room and kitchen furnished and equipped with oven, hob, extractor fan, refrigerator, dishwasher, with access to the patio; - Laundry and technical area with heat pump; - Service toilet; - Garage; - Public place; Floor 1: - Bedroom hall with wardrobes; - Suite with built-in wardrobes and bathroom with shower; - Suite with closet and toilet with shower; - Bedroom with built-in wardrobes; - Full bathroom with bathtub; Other characteristics: - Aluminum frames with thermal break and double glazing; - Ceilings with plasterboard with built-in lighting; - Heat recovery unit; - Heat pump; - Electric towel rails in the complete bathrooms; - Air conditioning in multisplit system; - Landscaped patio; - Video intercom; - Electric blinds; - Closed garage; If you like a calm and peaceful lifestyle and proximity to the city centre this is the villa for you! Schedule your visit now. Specific features Townhouse 2 floors 203 m² T3 4 bathrooms Plot of 406 m² Balcony Parking space included in the price New construction development Built-in cabinets Collection Equipment Air conditioning Garden Project energy certificate In progress
Additional link:https://www.kspa.pt/imovel/?rid=24943731