
-
-
-
-
-
-
-
-
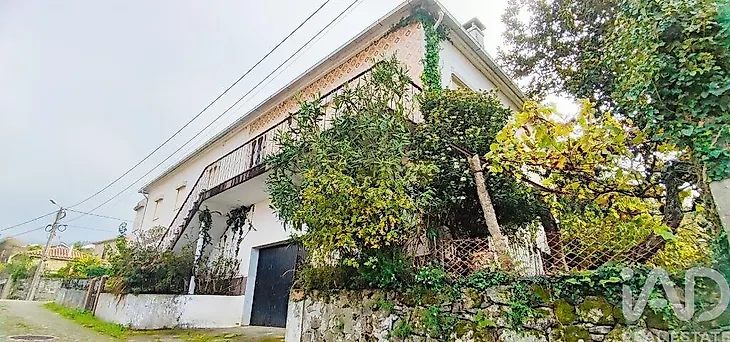
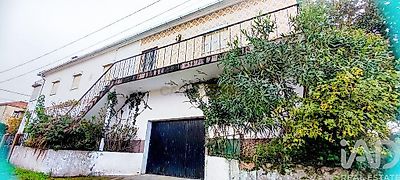
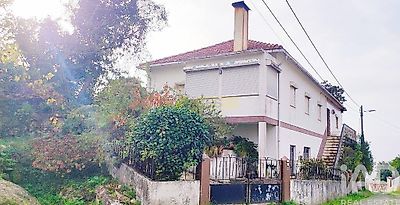
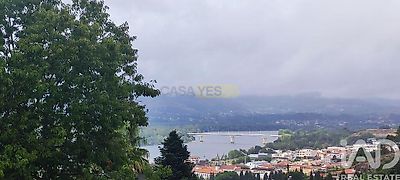
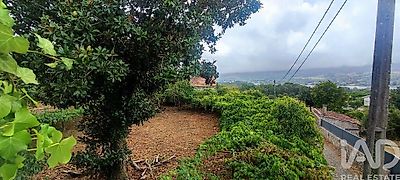

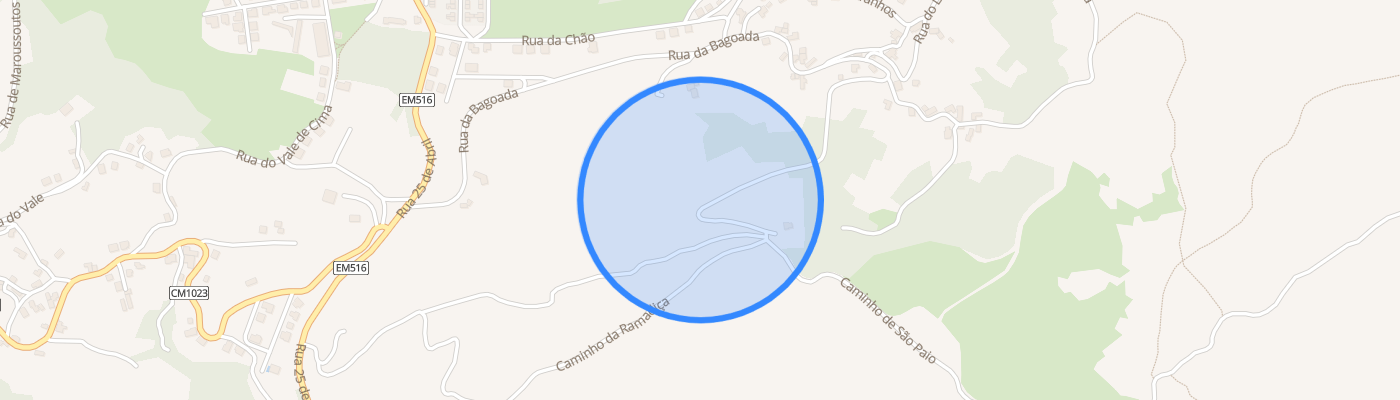
LOIVO - HOUSE - 10 ROOMS 262M² - GARAGE - PARKING - BRIGHT Set in Loivo, this house built in 1972 spans 2 floors and offers a living area of 262 m², with sun exposure on all sides — east, south, west and north — ensuring constant brightness throughout the day. With 10 rooms distributed across both floors, the house features an entrance hall providing access to the main living areas: a spacious living room, a separate dining room and a functional kitchen. The 3 bedrooms are well-proportioned and benefit from the property's excellent solar orientation. 2 bathrooms complete the interior layout. Heating is provided by a fireplace and oil-fired radiators, ensuring comfort during the colder months, and fibre optic connection is already available. The house also includes a garden, terrace, garage and private parking space — a set of outdoor areas that considerably extends the available space. The 650 m² plot accommodates the garden and offers scope for landscaping or leisure improvements. The property requires painting, mainly on the exterior, an opportunity to enhance, personalise and structurally protect against visual impact. The location is an undeniable strong point: restaurants and convenience store just 250 m away, Health Centre, public transport (buses and train) and public services 1200 m away, access to motorways A3 and A28 with connections to major cities 10 minutes away, Porto Airport 50 minutes away and Vigo Airport 20 minutes away. The Ecopista along the Minho River and the border with Spain is equally 1200 m away. To schedule a visit and discover all the potential of this house, please contact us. #ref: 1061008