-
-
-
-
-
-
-
-
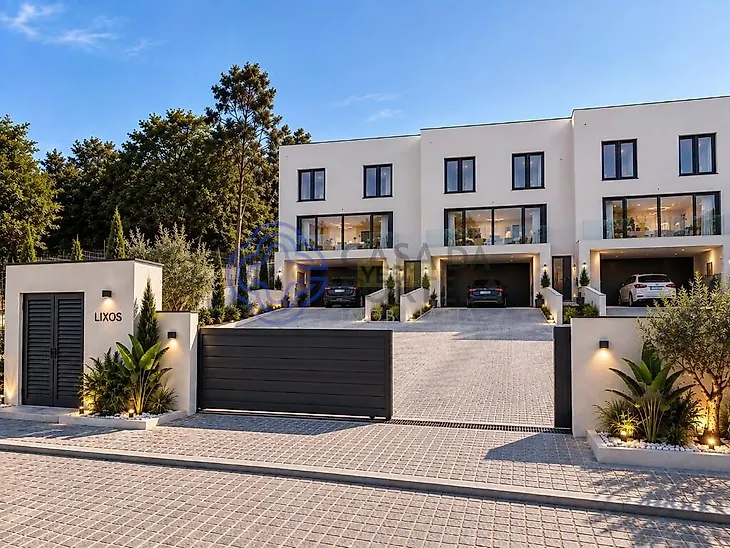
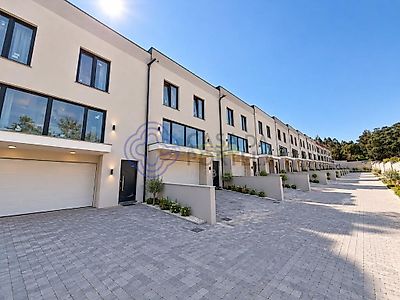
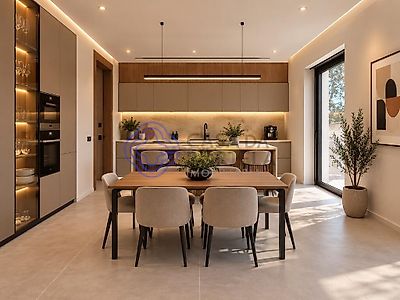
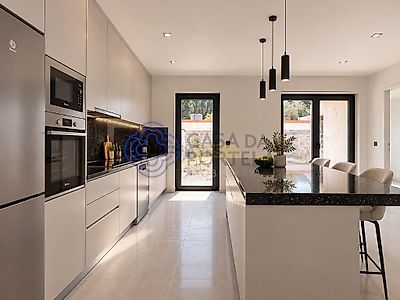
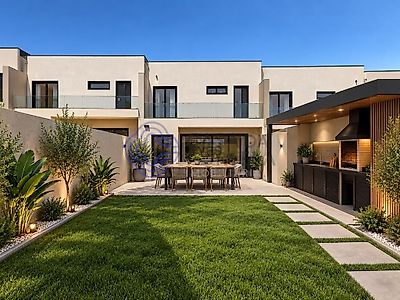

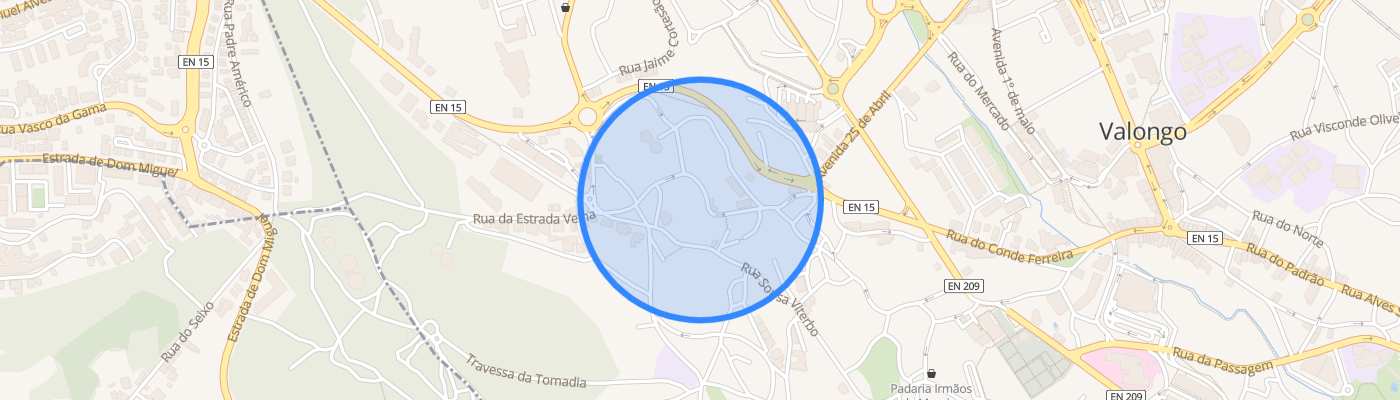
New 3 bedroom houses in Valongo | Comfort, efficiency and outdoor spaces We present a new development made up of 16 3-bedroom houses in a gated community, designed to provide comfort, functionality and quality of life, combining contemporary architecture with solutions designed for everyday life. Spread over three floors, the houses have a functional and balanced organization. The basement consists of a large garage measuring approximately 74 m², with space for two vehicles. The 1st floor concentrates the social area, consisting of a large common room, kitchen equipped with oven, induction hob, microwave, extractor fan, refrigerator and dishwasher, with black Angola granite countertop, and a service bathroom. The 2nd floor is dedicated to the private area, with three suites, all with built-in closets and a private bathroom, providing greater comfort and privacy. The construction quality is complemented by solutions that prioritize thermal and acoustic comfort and energy efficiency, including PVC frames with thermal cut and double glazing, electric shutters with thermal insulation, thermal and acoustic insulation, air conditioning, 300 liter heat pump and 2 kW photovoltaic panels. Outside, each house has a terrace and private garden at the back, creating a natural extension of the living area and a pleasant space to enjoy with the family or receive guests. The houses also benefit from a skylight over the internal staircase, fiber optics, pre-installation of alarm and video monitoring, fire safety system and pre-installation for charging electric vehicles. The location combines residential tranquility and good accessibility, with connections to the region's main roads, namely A3, A4, A41 and A42, allowing connections to Porto, Maia, Matosinhos and Braga. The area also benefits from public transport, including rail and road links, and proximity to the Serras de Valongo and Parque das Serras do Porto, providing a balance between convenience and contact with nature. A residential proposal that combines space, privacy, comfort and energy efficiency solutions, in a quiet location and with contemporary architecture. Note Expected completion: 2nd half of 2027.