
-
-
-
-
-
-
-
-
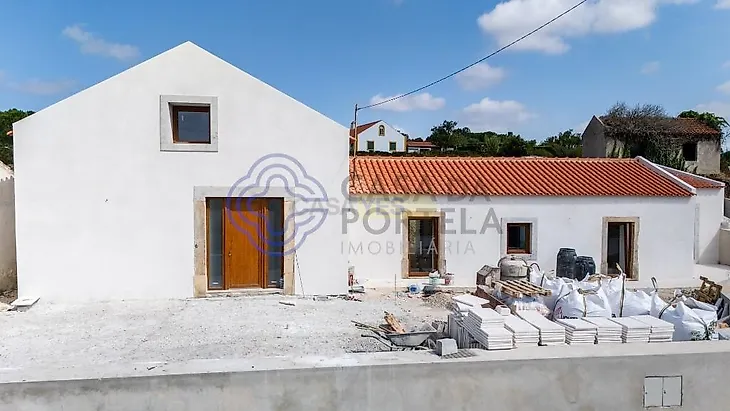
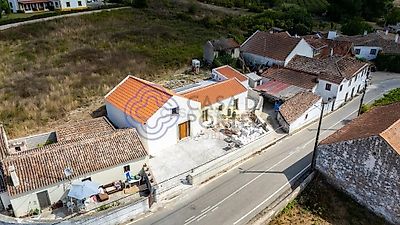
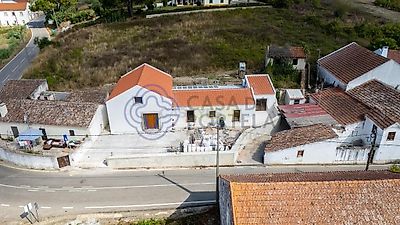
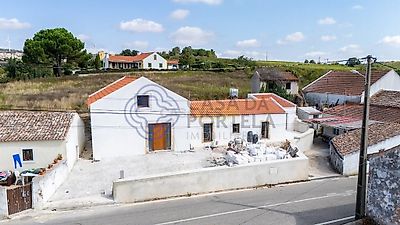
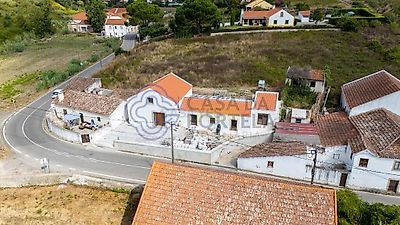

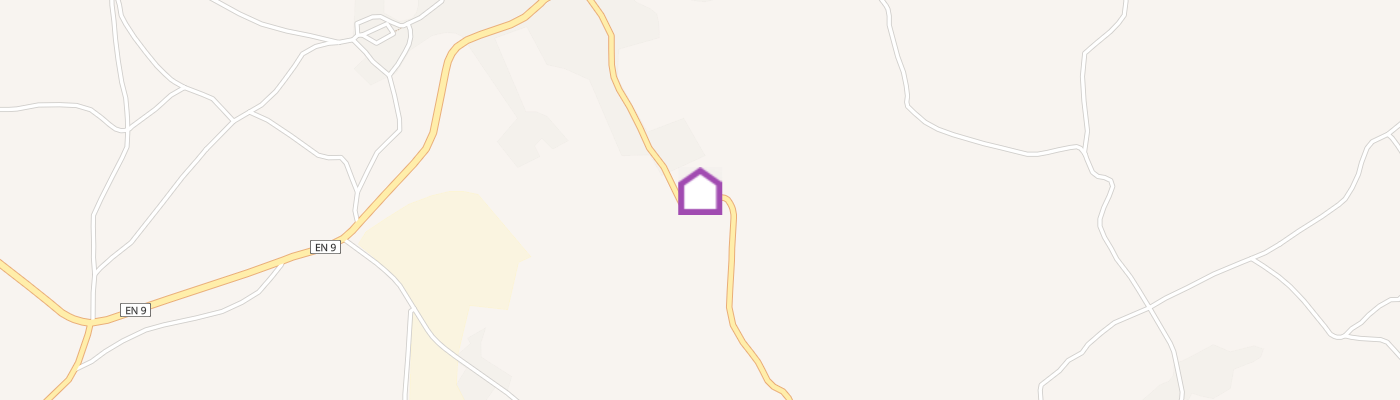
House T3+1 completely renovated, where contemporary comfort combines with the charm of natural materials and construction quality. Located in Carvoeira, Torres Vedras, this house is located on a 503 m² plot, offering outdoor spaces carefully distributed between a front garden, a garden area at the back and private parking within the property. Upon entering, the spaciousness of the open space social area immediately stands out, marked by the impressive high ceilings, wooden ceiling and plenty of natural light. The kitchen, with modern lines and a lacquered finish, is fully equipped and includes an elegant central island, making this space ideal for family and social gatherings. Above the kitchen, there is a magnificent mezzanine with solid wood flooring, a versatile space that can function as an office, reading room or leisure area, with direct access to the back exterior, where there is a well and a large area with the potential for building a swimming pool. The transition between the social area and the private area takes place through an exclusive panoramic hall, enhanced by a natural stone wall and a large glazed roof that provides unique light throughout the day. In the private area we find a comfortable suite with a complete bathroom and window, a second complete bathroom and two additional bedrooms. All rooms benefit from glazed doors with direct access to the outside, reinforcing the connection between the house and the garden spaces. The renovation was carried out with special attention to comfort, energy efficiency and durability of the construction. The house has PVC frames with double glazing and a tilting system, air conditioning in all rooms, including the panoramic hall, VMC (Controlled Mechanical Ventilation) system, integral rock wool insulation, peripheral drainage system for water management and pitted screen for ventilation and wall protection. In terms of energy efficiency, it also has water heating through a thermosyphon and pre-installation for photovoltaic panels. A unique property for those looking for a home ready to move in, with distinctive architecture, excellent finishing, generous outdoor spaces and a strong connection between comfort, natural light and construction quality.